
Address
3246 Kelsey Plaza, Kannapolis, NC
Price
$ 500,000
Property Attributes
- ID#4335266
- TypeSingle Family
- Listing Status Active
- CountyCABARRUS
- CityKannapolis
- AreaCabarrus County
- NeighborhoodKellswater Bridge
- Zip28081
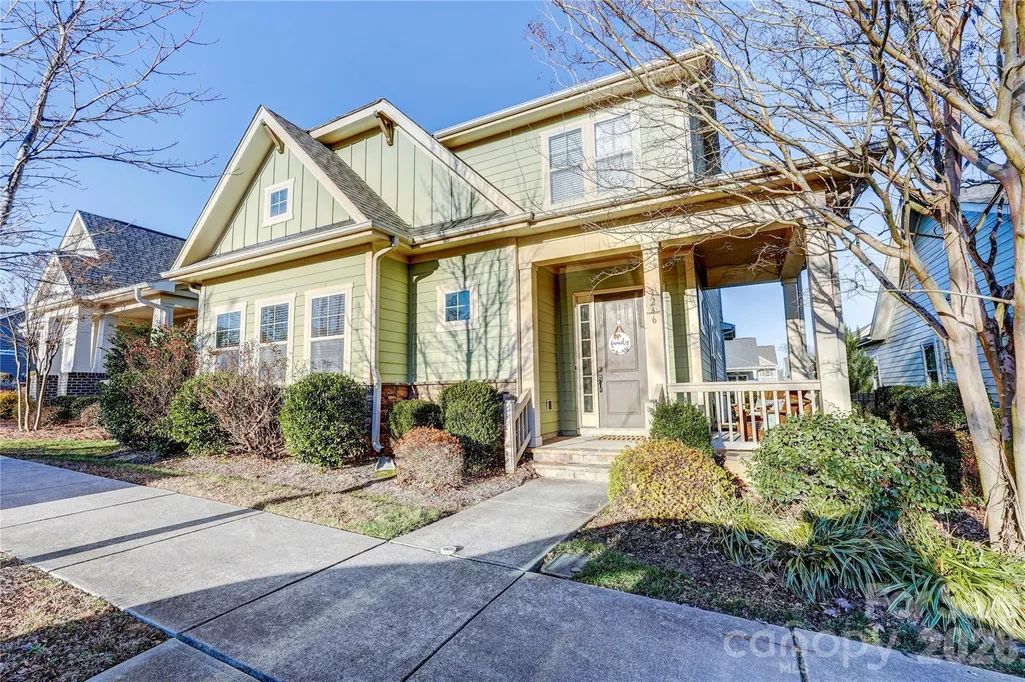
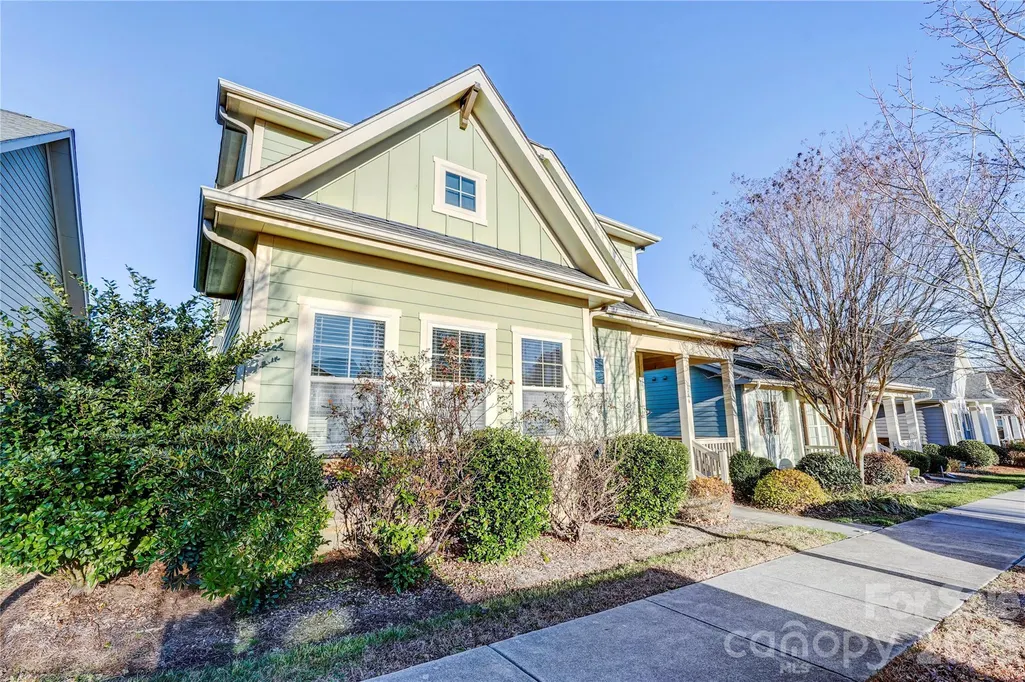
- StyleArts and Crafts
- Year Built2015
- Price$ 500,000
- Bedrooms4
- Full Bathrooms3
- Half Bathrooms1
- Sqr Footage2783
- Lot Size0.14 Acres
Data Source:
Canopy MLS
Property Description
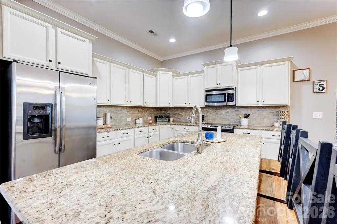
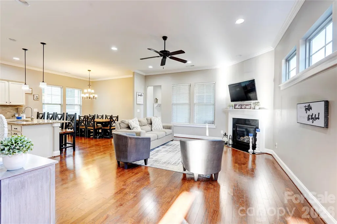
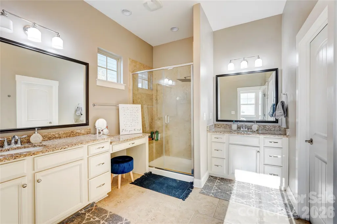
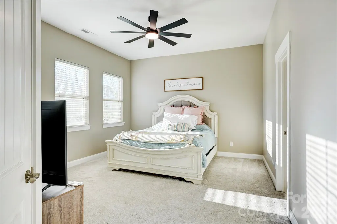
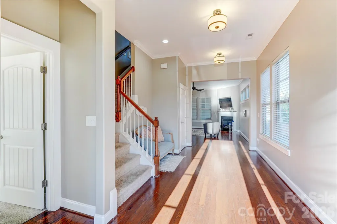
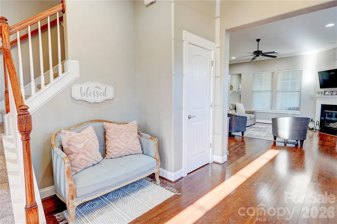
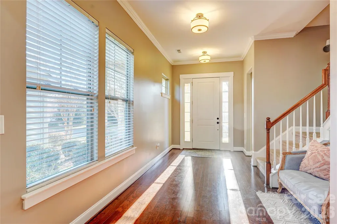
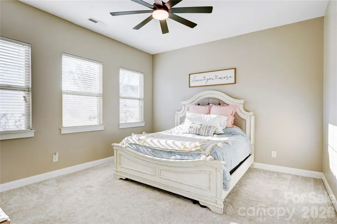
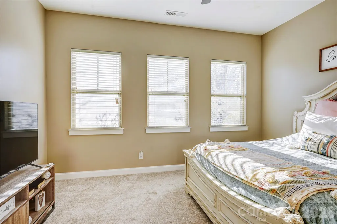
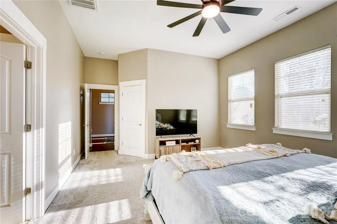
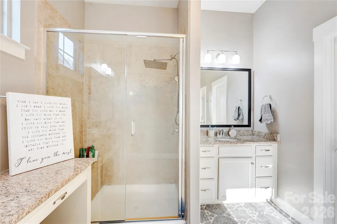
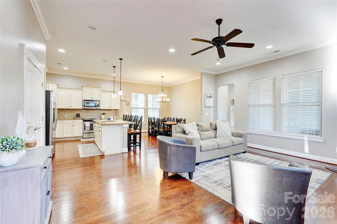
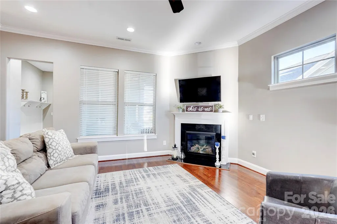
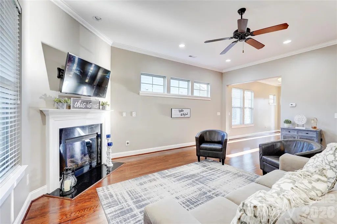
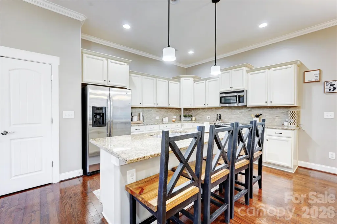
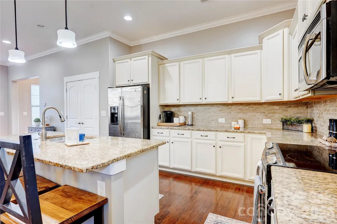
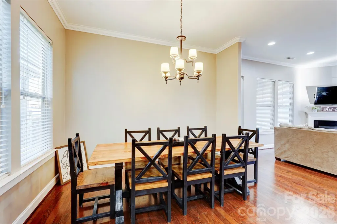
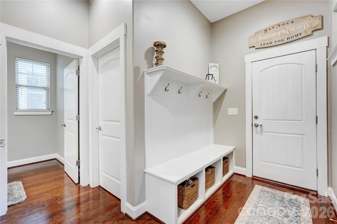
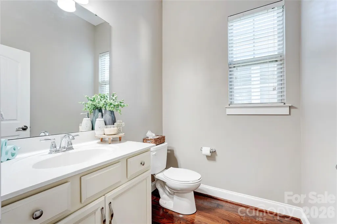
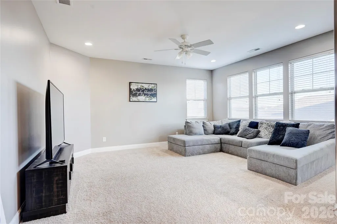
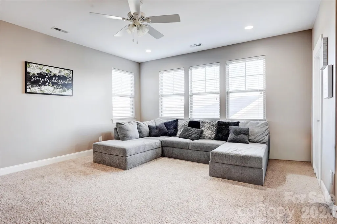
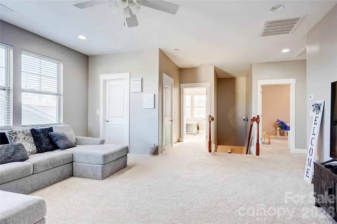
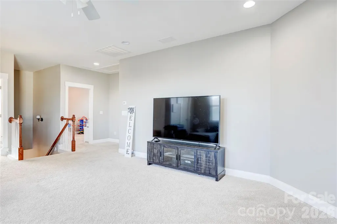
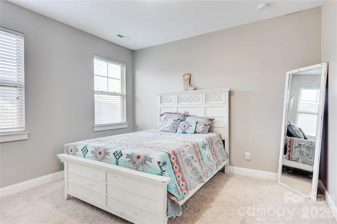
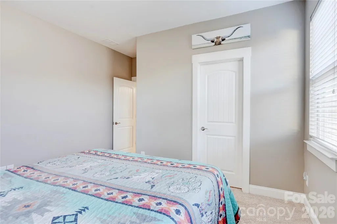
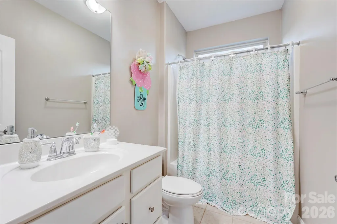
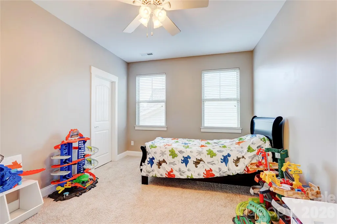
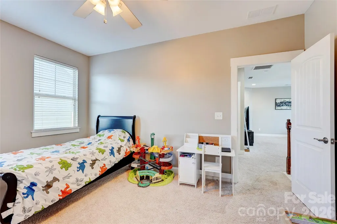
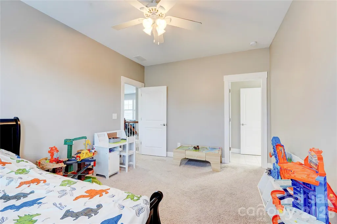
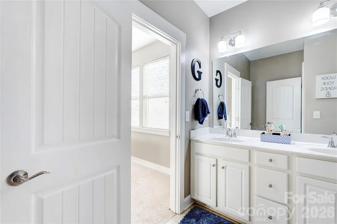
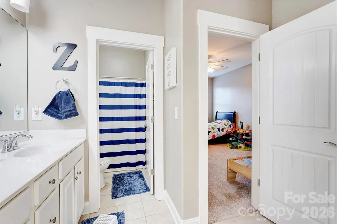
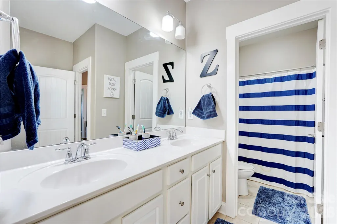
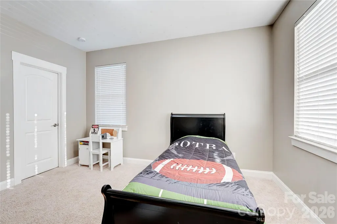
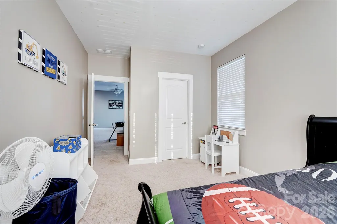
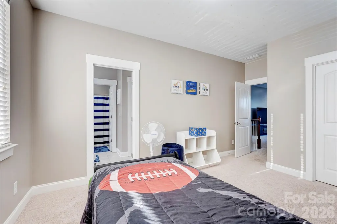
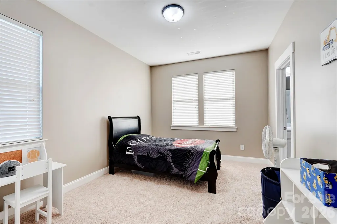
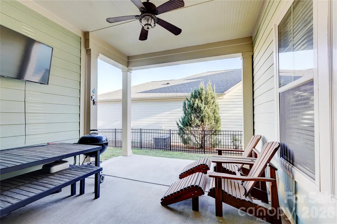
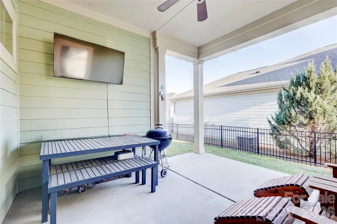
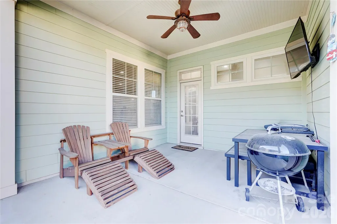
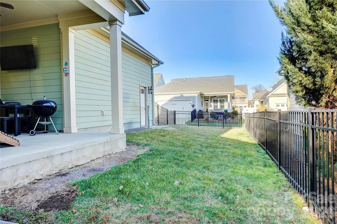
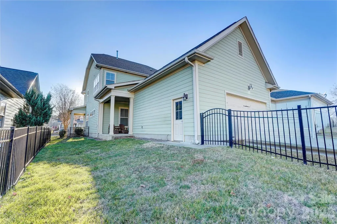
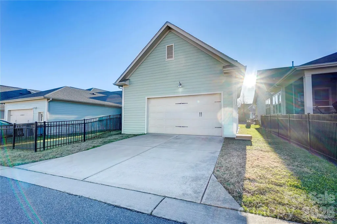
Stunning 4 bedroom/3.5 bath home in prestigious Kellswater Bridge... Welcome home to this beautifully designed 2783 sq. ft show stopper! The main level primary suite offers a peaceful retreat with a walk-in closet and a luxurious en suite bath featuring a dual vanity,soaking tub and seperate shower. Upstairs you'll find three additional bedrooms, two full baths, and a spacious bonus room that could easily be converted into a fifth bedroom, home office or media room.The open concept floor plan showcases 9-foot ceilings, a cozy gas fireplace, and seamless flow between the living room and kitchen-perfect for entertaining. The chef's kitchen boasts beautiful granite countertops, stainless appliances, a massive center island with bar seating, tons of cabinetry and a generous workspace.Enjoy outdoor living with a covered patio and fenced backyard, ideal for outdoor activities . A rear-load two car garage adds both convenience and curb appeal.This community offers an incredible recreational area featuring a resort-style “water-park” pool, tennis and pickleball courts, playground, fitness center and dog park for your furry friends plus more, all while being conveniently located just minutes to I-85 and close to major shopping,medical facilities and dining.
| Elementary School | Middle School | High School |
|---|---|---|
| Charles E. Boger Elementary School | Northwest Cabarrus Middle School | Northwest Cabarrus High School |
| Price History | |
|---|---|
| 1/22/2026 | Listed $520,000 |
| 2/12/2026 | 1$515,000 |
| 3/24/2026 | 1$514,500 |
| 5/21/2026 | 2$505,000 |
| 7/1/2026 | 1$500,000 |
General Features
| Living Area | 2783 |
|---|---|
| Sewer | Public Sewer |
| Heating | Forced Air,Natural Gas |
| Cooling | Ceiling Fan(s),Central Air |
| Utilities | Cable Available,Electricity Connected,Fiber Optics,Natural Gas,Satellite Internet Available |
| Roof | Architectural Shingle |
| Appliances | Dishwasher,Disposal,Electric Oven,Electric Range,Electric Water Heater,Microwave,Plumbed For Ice Maker,Refrigerator with Ice Maker,Self Cleaning Oven |
| HOA Fee | 198.5 |
| Garage Spaces | 2 |
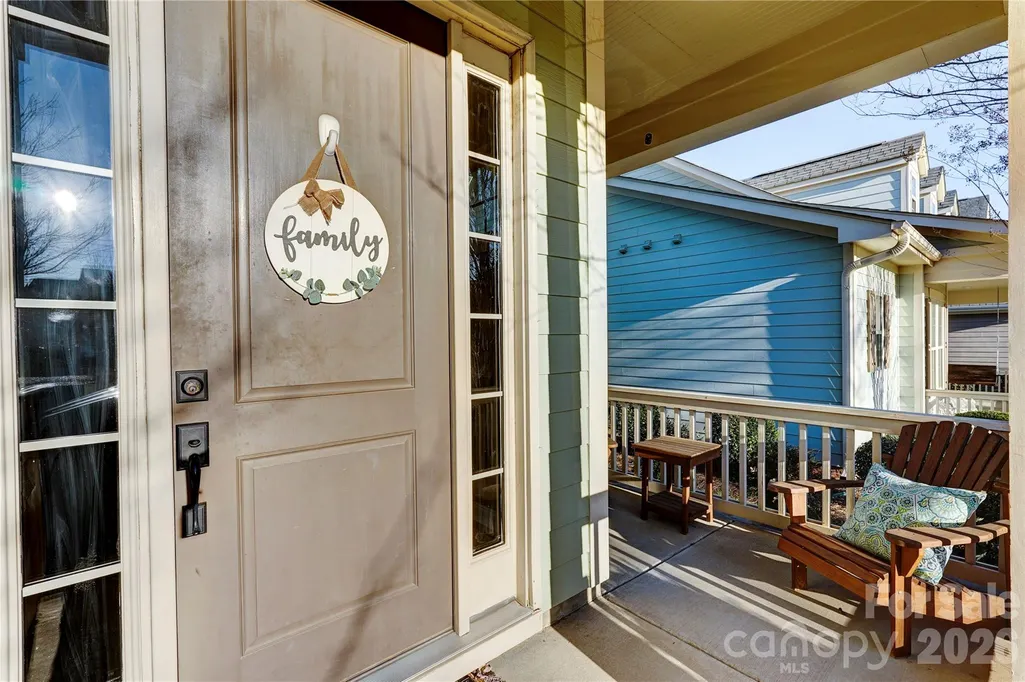
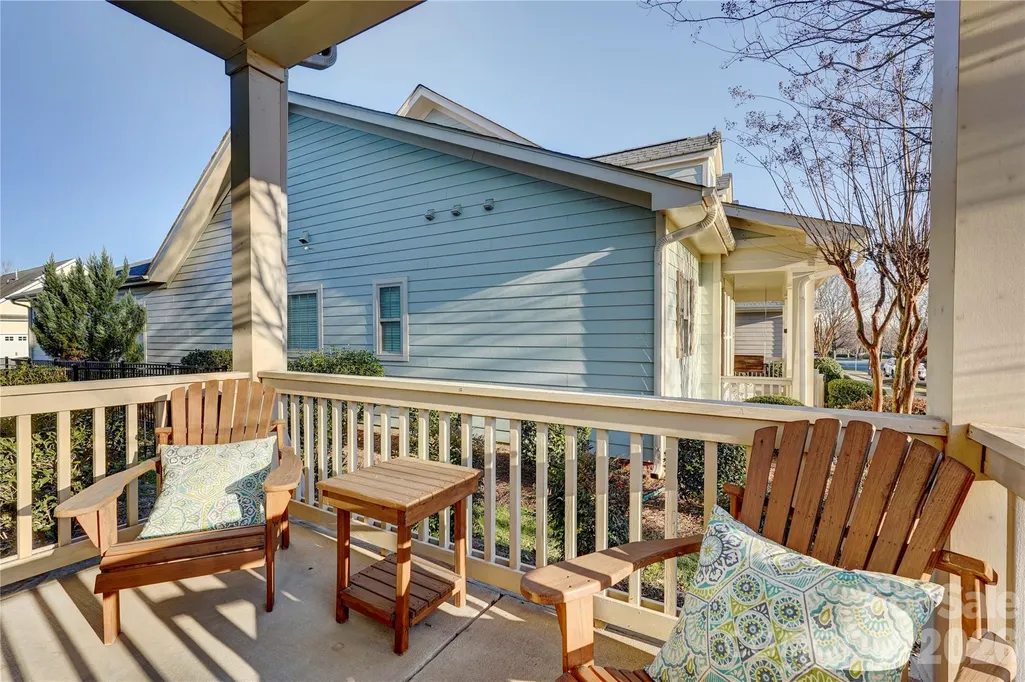
| Patio/Porch Features | Covered,Front Porch,Patio |
| Architectural Style | Arts and Crafts |
| Security Features | Carbon Monoxide Detector(s),Smoke Detector(s) |
| Construction Materials | Aluminum,Hardboard Siding,Stone Veneer,Vinyl |
| Year Built | 2015 |
| Levels | Two |
| Property Subtype | Single Family Residence |
| Parcel Number | 5602-67-2656-0000 |
| Community Features | Clubhouse,Dog Park,Fitness Center,Outdoor Pool,Pickleball,Picnic Area,Playground,Recreation Area,Sidewalks,Sport Court,Street Lights,Tennis Court(s),Walking Trails |
| Assoc Fee Paid Per | Monthly |
| County | Cabarrus |
| New Construction | No |
| Property Type | Residential |
| HOA | Yes |
| Subdivision Name | Kellswater Bridge |
| Garage Y/N | Yes |
| Full Baths | 3 |
| High School | Northwest Cabarrus |
| City | Kannapolis |
| Association Name | Key Management |
| Senior Community Y/N | No |
| Open Parking Spaces | 2 |
| Lot Size Units | Acres |
| Carport Y/N | No |
| Elementary School | Charles E. Boger |
| Middle/Junior High School | Northwest Cabarrus |
| Additional Parcels Y/N | No |
| Standard Status | Active |
| CAR_HOASubjectTo | Required |
| Construction Type | Site Built |
| Restrictions | Architectural Review,Subdivision |
| Tax Assessed Value | 478360 |
| Listing Terms | Cash,Conventional,FHA,VA Loan |
Interior Features
| Flooring | Carpet,Hardwood,Tile |
|---|---|
| Fireplace Features | Gas Log,Great Room |
| Basement (Y/N) | No |
| Window Features | Insulated Window(s) |
| Fireplace Y/N | Yes |
| Above Grade Finished Area | 2783 |
| Half Baths | 1 |
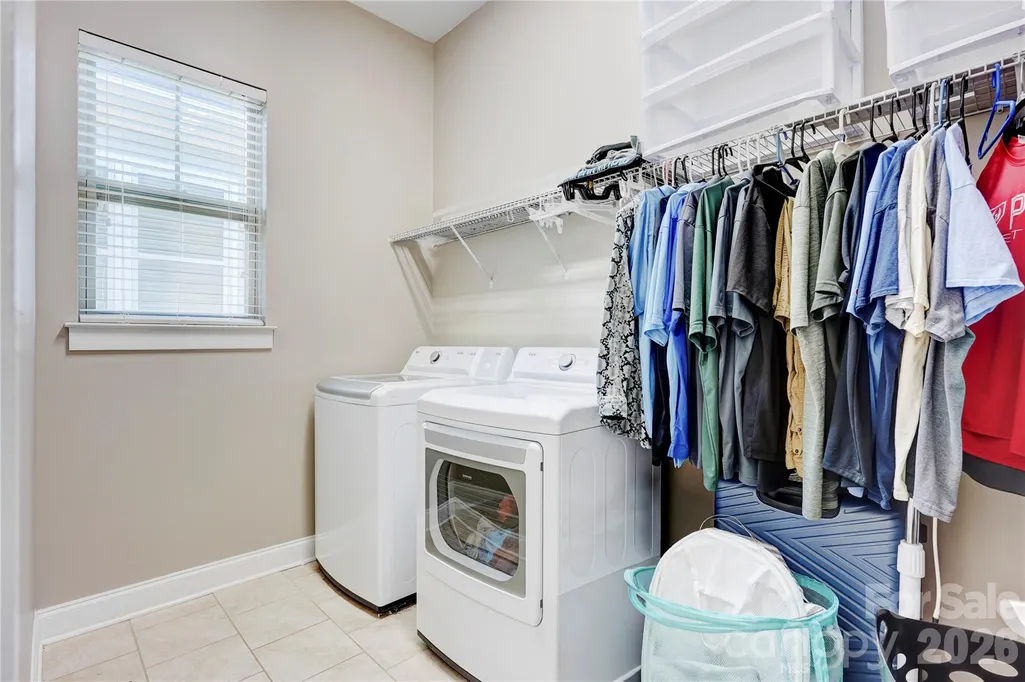
| Laundry Features | Electric Dryer Hookup,Laundry Room,Main Level,Washer Hookup |
| Total Bedrooms | 4 |
| Total Baths | 4 |
| SqFt Main | 1480 |
| SqFt Garage | 500 |
| SqFt Upper | 1303 |
| Bedroom | 1 |
Exterior Features
| Fencing | Back Yard,Fenced |
|---|---|
| Parking Features | Driveway,Attached Garage,On Street |
| Lot Features | Level |
| Water Source | City |
| Lot Size Area | 0.14 |
| Foundation Details | Slab |
| Road Surface Type | Concrete,Paved |
| Road Responsibility | Publicly Maintained Road |
| Main Level Garage YN | Yes |
Amenities
- Foreclosure
- Views
- Short Sale
- New Construction
- Adult 55+
- Lease To Own
- No HOA Fees
- Furnished
- Primary On Main
- Air Conditioning
- Seller Finance
- Green
- Fixer Upper
- Horse
- Golf
- Fireplace
- Deck
- Garage
- Basement
- Pool
Property vs Single Family Average in 28081
Price
Year Built
Visits


