
Address
9815 Caledenia Drive, Huntersville, NC
Price
$ 630,000
Property Attributes
- ID#4403205
- TypeSingle Family
- Listing Status Active
- CountyMECKLENBURG
- CityHuntersville
- AreaMecklenburg County
- NeighborhoodArrington
- Zip28078
- StyleTransitional
- Year Built2019
- Price$ 630,000
- Bedrooms5
- Full Bathrooms4
- Half Bathrooms1
- Sqr Footage3372
- Lot Size0.279 Acres
Data Source:
Canopy MLS
Property Description
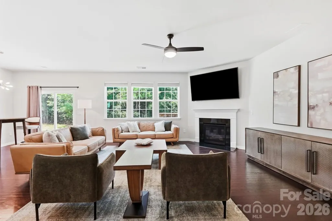
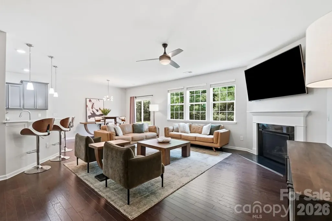
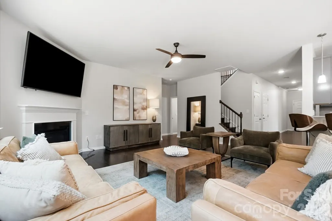
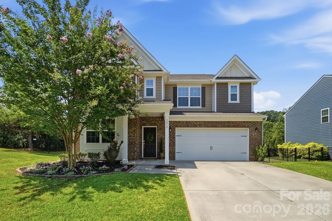
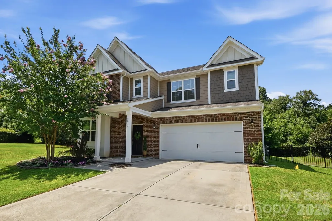
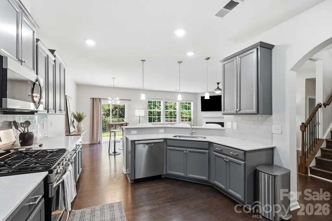
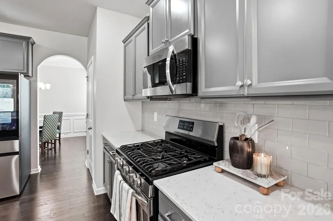
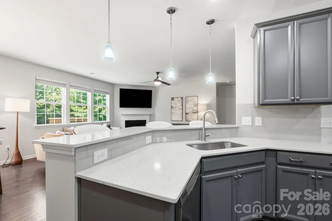
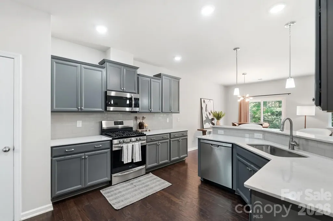
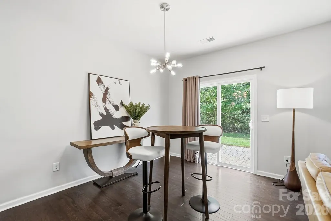
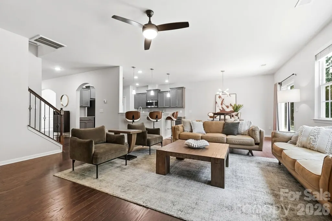
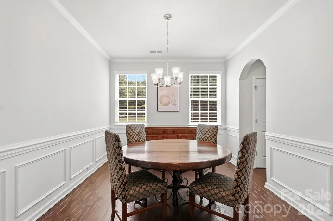
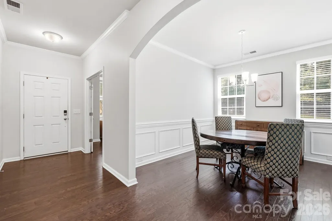
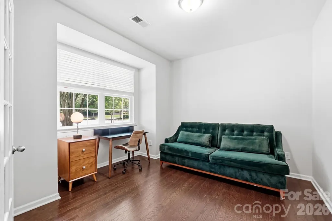
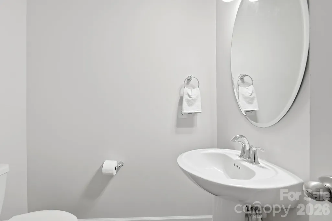
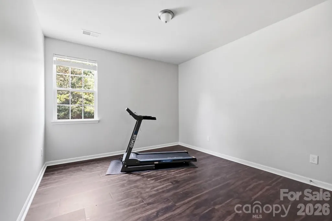
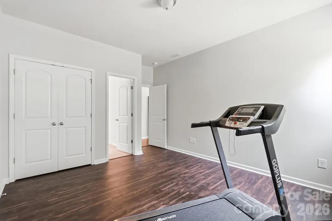
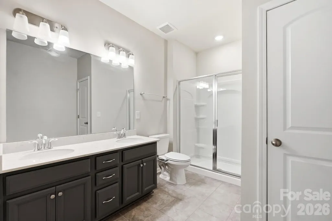
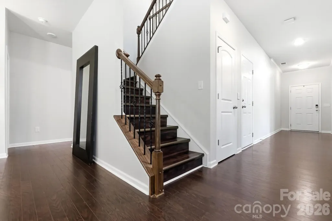
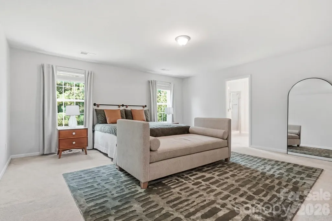
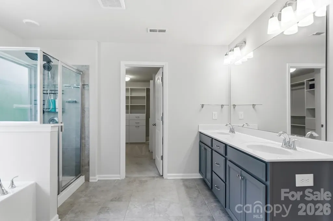
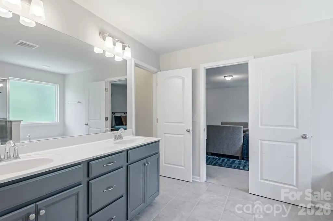
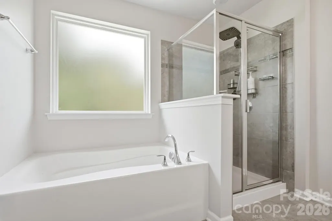
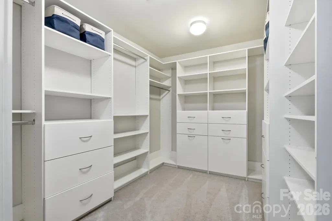
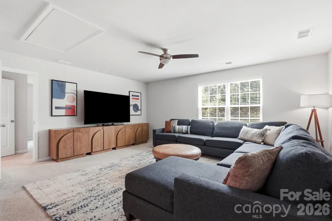
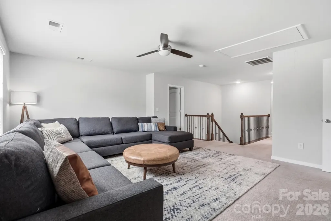
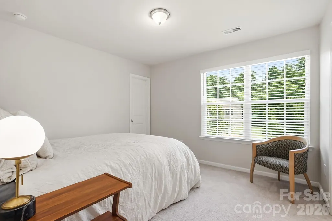
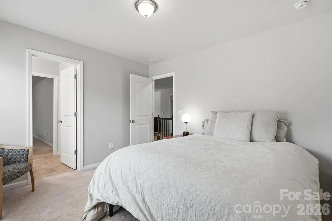
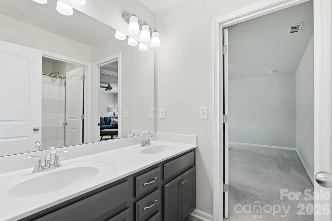
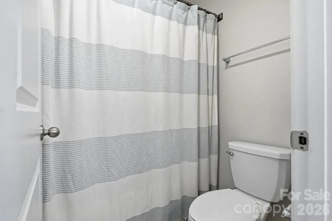
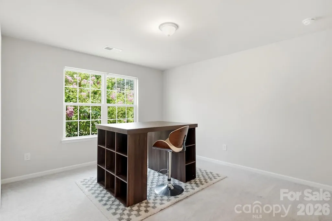
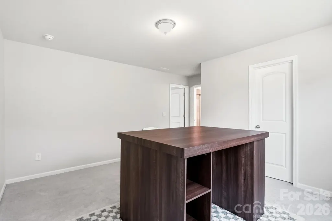
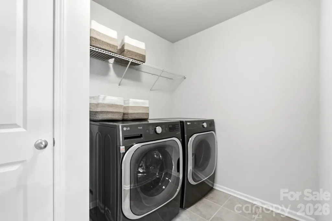
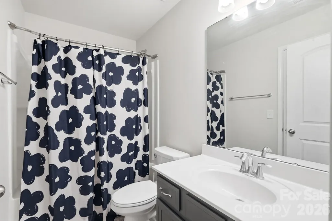
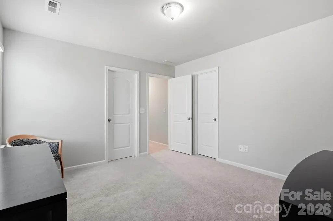
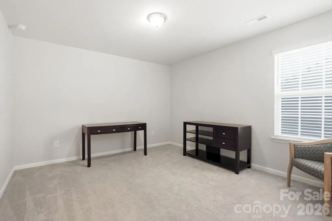
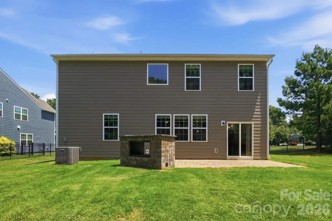
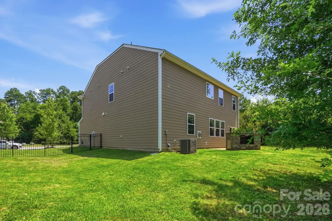
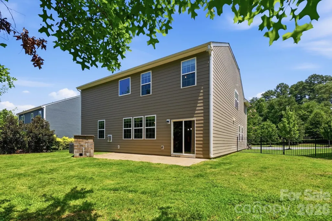
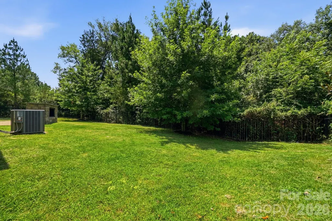
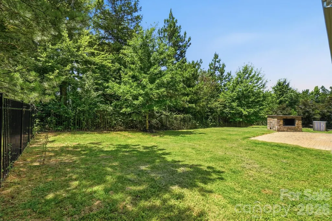
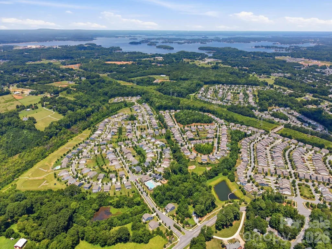
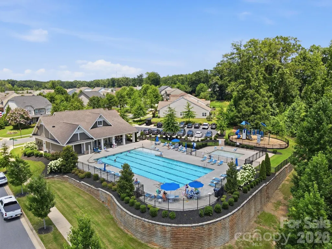
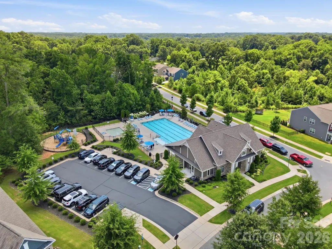
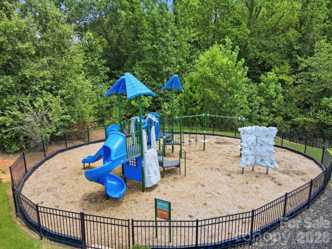
**RECENTLY REDUCED $15,000 TO $630,000! SELLER ALSO OFFERING A $5,000 BUYER CREDIT WITH AN ACCEPTABLE OFFER. Seller is flexible on offer structure and concessions.** Welcome to 9815 Caledenia Drive, a move-in-ready 5-bedroom, 4.5-bath home offering 3,372 square feet in Huntersville’s Arrington community. The main level features an office with French doors, formal dining room, open kitchen and living area, and a private bedroom with its own full bathroom. Upstairs includes an oversized loft, spacious primary suite with a customized walk-in closet, three additional bedrooms, two full bathrooms, and laundry room. Recent improvements include an updated staircase, fresh interior paint, and a new refrigerator, washer, and dryer. Outside, enjoy a fenced backyard, patio, mature trees, and common open space adjoining one side. Community amenities include a clubhouse, pool, playground, and sidewalks, with convenient access to Birkdale Village, Lake Norman, shopping, dining, and major commuter routes. Survey on file reflects front utility and drainage easements and a rear undisturbed buffer. See the survey and updated seller disclosure for details. School assignments/ratings are subject to change; buyer to verify.
| Elementary School | Middle School | High School |
|---|---|---|
| Barnette Elementary School | Francis Bradley Middle School | Unspecified High School |
| Price History | |
|---|---|
| 7/22/2026 | Listed $645,000 |
| 8/27/2026 | 3$630,000 |
General Features
| Living Area | 3372 |
|---|---|
| Sewer | Public Sewer |
| Heating | Forced Air,Natural Gas,Zoned |
| Cooling | Ceiling Fan(s),Central Air,Zoned |
| Utilities | Cable Available,Electricity Connected,Fiber Optics,Natural Gas |
| Roof | Architectural Shingle |
| Appliances | Dishwasher,Disposal,Gas Range,Microwave,Oven,Refrigerator with Ice Maker,Washer/Dryer |
| HOA Fee | 555 |
| Garage Spaces | 2 |
| Patio/Porch Features | Front Porch,Patio |
| Architectural Style | Transitional |
| Security Features | Smoke Detector(s) |
| Construction Materials | Brick Partial,Fiber Cement |
| Year Built | 2019 |
| Levels | Two |
| Property Subtype | Single Family Residence |
| Parcel Number | 01502221 |
| Community Features | Clubhouse,Outdoor Pool,Playground,Sidewalks,Street Lights |
| Assoc Fee Paid Per | Semi-Annually |
| County | Mecklenburg |
| New Construction | No |
| Property Type | Residential |
| HOA | Yes |
| Subdivision Name | Arrington |
| Garage Y/N | Yes |
| Full Baths | 4 |
| High School | Unspecified |
| City | Huntersville |
| Association Name | Arrington HOA |
| Senior Community Y/N | No |
| Lot Size Units | Acres |
| Carport Y/N | No |
| Elementary School | Barnette |
| Middle/Junior High School | Francis Bradley |
| Additional Parcels Y/N | No |
| Builder Name | Lennar |
| Standard Status | Active |
| CAR_HOASubjectTo | Required |
| Construction Type | Site Built |
| Tax Assessed Value | 592500 |
| Listing Terms | Cash,Conventional,FHA,VA Loan |
Interior Features
| Interior Amenities | Attic Stairs Pulldown,Breakfast Bar,Built-in Features,Cable Prewire,Open Floorplan,Pantry,Storage,Walk-In Closet(s),Whirlpool,Other - See Remarks |
|---|---|
| Flooring | Carpet,Hardwood,Tile |
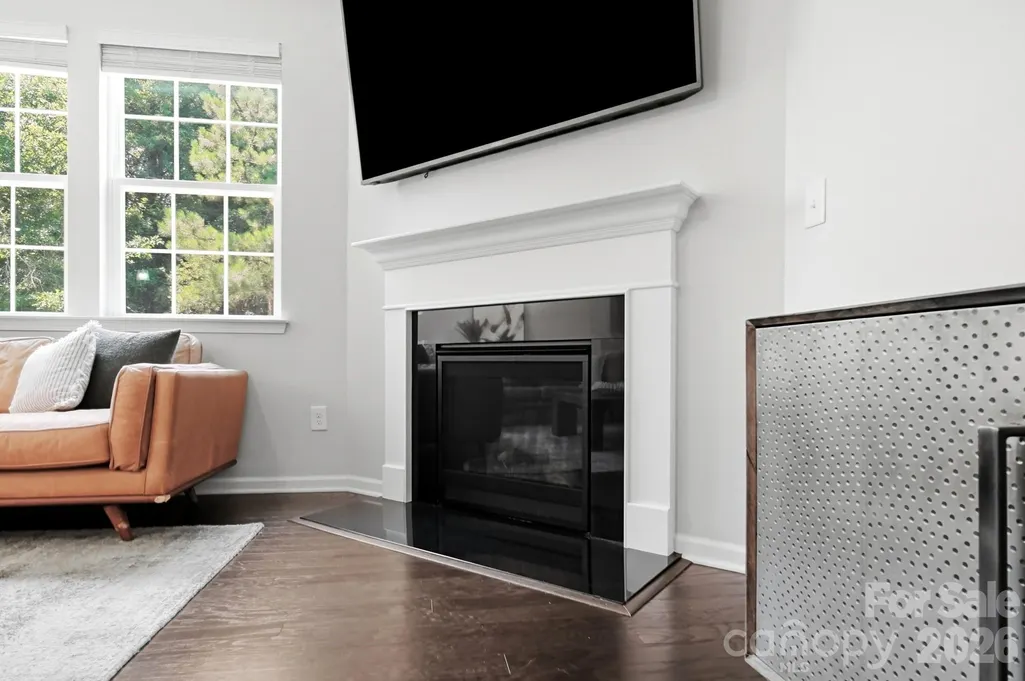
| Fireplace Features | Gas Log,Living Room,Other - See Remarks |
| Basement (Y/N) | No |
| Window Features | Insulated Window(s) |
| Fireplace Y/N | Yes |
| Above Grade Finished Area | 3372 |
| Half Baths | 1 |
| Laundry Features | Laundry Room,Upper Level |
| Total Bedrooms | 5 |
| Total Baths | 5 |
| SqFt Main | 1531 |
| SqFt Garage | 422 |
| SqFt Upper | 1841 |
| Bedroom | 1 |
Exterior Features
| Exterior Amenities | Other - See Remarks |
|---|---|
| Fencing | Back Yard,Fenced |
| Parking Features | Driveway |
| Lot Features | End Unit,Private,Wooded |
| Water Source | City |
| Lot Size Area | 0.279 |
| Foundation Details | Slab |
| Road Surface Type | Concrete,Paved |
| Other Parking | 4 parking spaces in driveway |
| Door Features | French Doors,Sliding Doors |
| Road Responsibility | Publicly Maintained Road |
| Main Level Garage YN | Yes |
Amenities
- Foreclosure
- Views
- Short Sale
- New Construction
- Adult 55+
- Lease To Own
- No HOA Fees
- Furnished
- Primary On Main
- Air Conditioning
- Seller Finance
- Green
- Fixer Upper
- Horse
- Golf
- Fireplace
- Deck
- Garage
- Basement
- Pool
Property vs Single Family Average in 28078
Price
Year Built
Visits


