
Address
7282 James Court, Denver, NC
Price
$ 1,040,000
Property Attributes
- ID#4413144
- TypeSingle Family
- Listing Status Active
- CountyCATAWBA
- CityDenver
- AreaCatawba County
- NeighborhoodPebble Bay
- Zip28037
- Style
- Year Built2009
- Price$ 1,040,000
- Bedrooms4
- Full Bathrooms3
- Half Bathrooms0
- Sqr Footage3864
- Lot Size1.16 Acres
Data Source:
Canopy MLS
Property Description
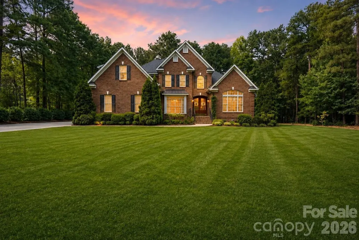
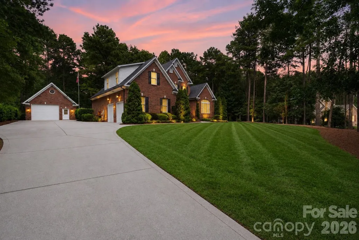
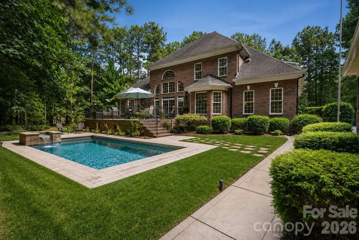
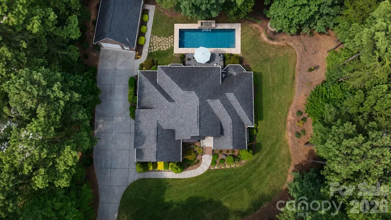
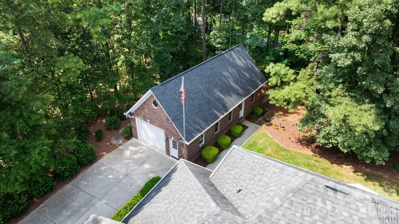
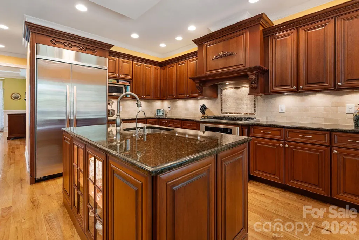
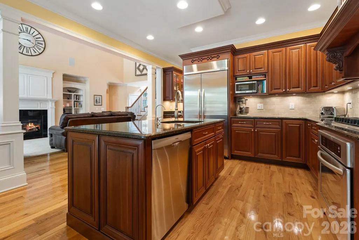
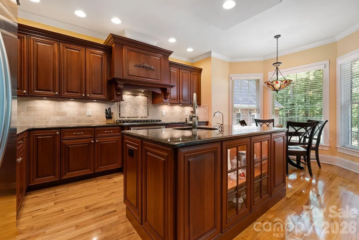
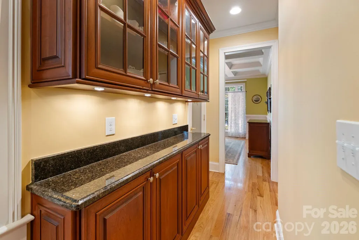
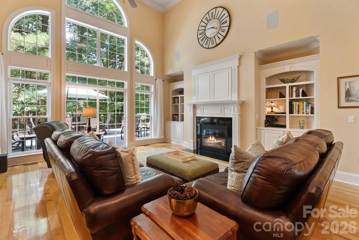
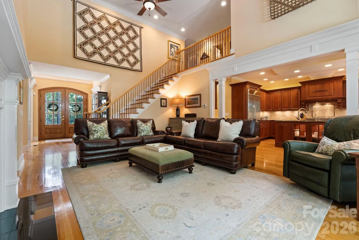
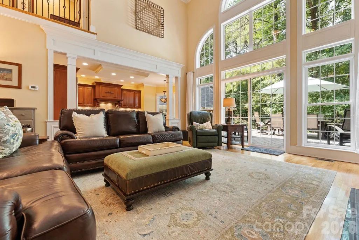
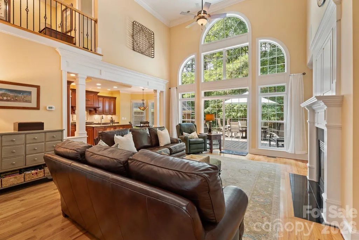
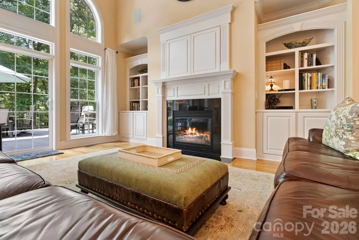
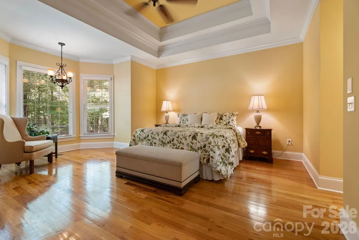
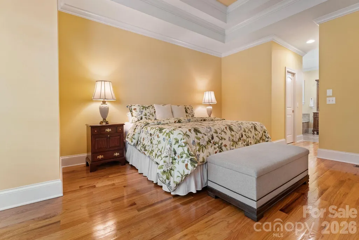
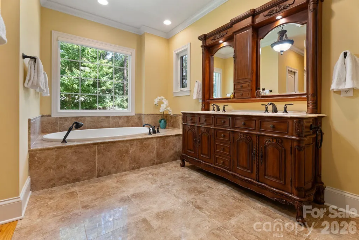
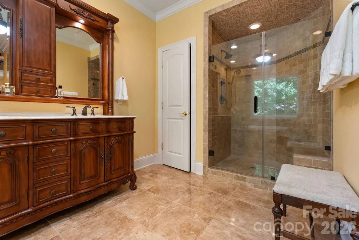
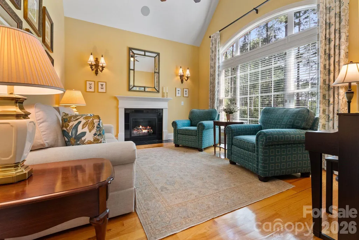
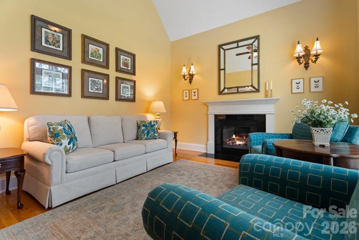
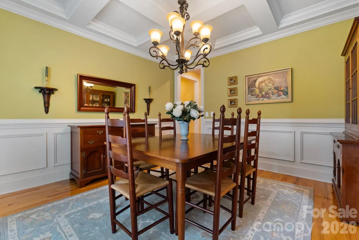
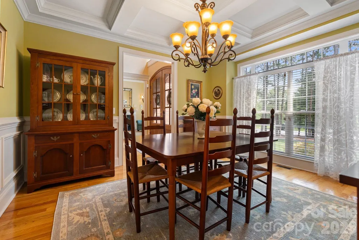
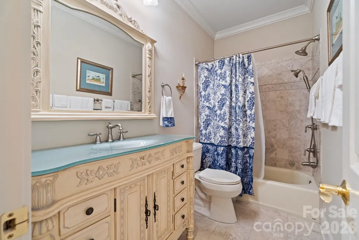
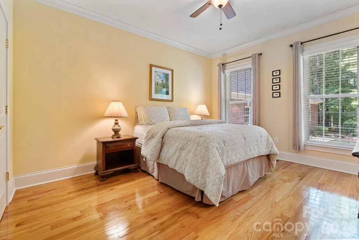
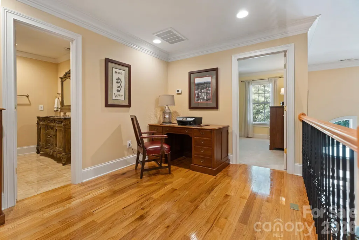
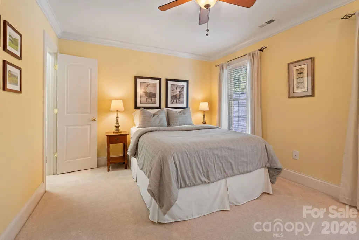
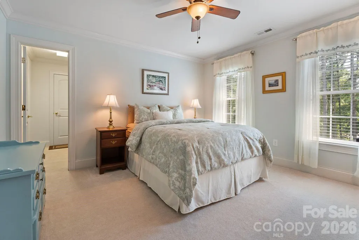
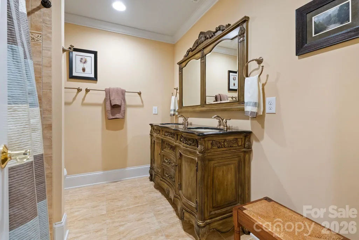
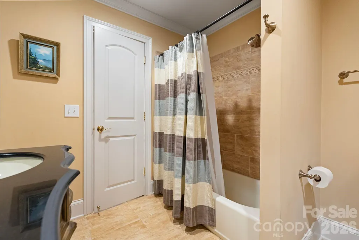
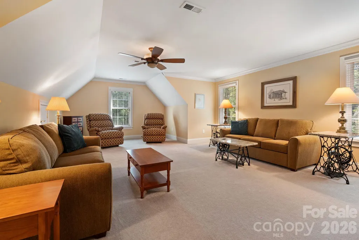
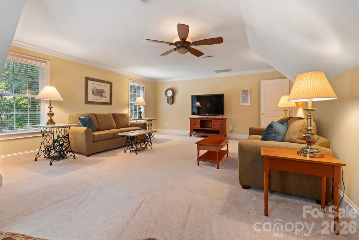
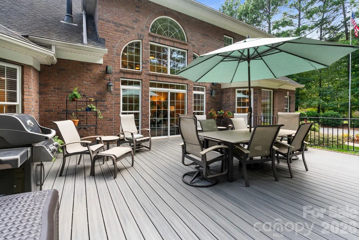
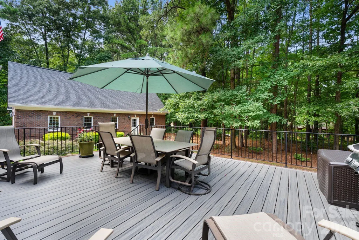
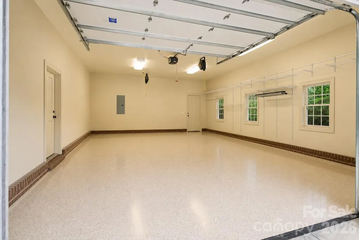
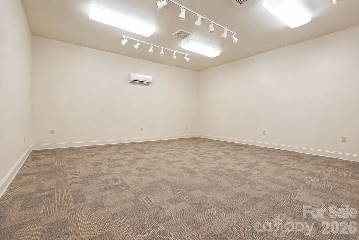
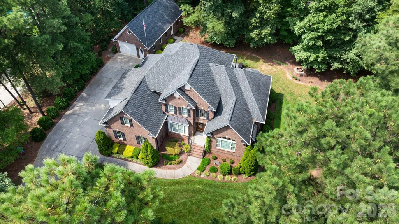
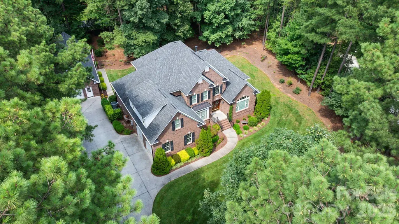
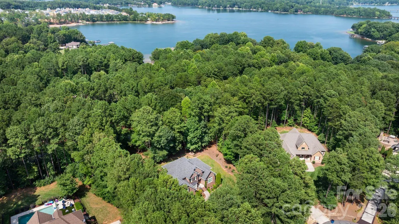
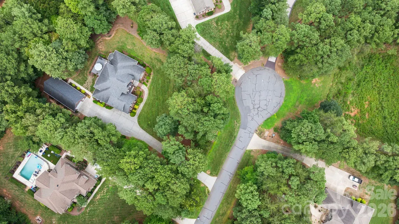
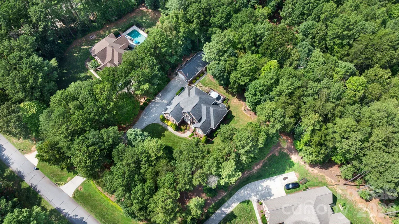
Welcome to an exceptional Pebble Bay opportunity — a custom-built home on over an acre offering a rare combination of privacy, flexibility, and convenient Lake Norman access. The level, landscaped grounds leave room for a pool, and gated community amenities include access to a boat ramp and gated vehicle storage (subject to availability). With garage space for 4+ vehicles between the home and auxiliary building, this property is a dream for car enthusiasts, boaters, and anyone who needs serious storage. The standout feature is the adjacent 22'x46' fully insulated and conditioned building — a versatile space you simply won't find with most homes. Thoughtfully built with two separate rooms, individual entrances, two-zone HVAC, 240V electrical, and its own security system, it offers approximately 500 SF of heated living area plus an additional 535 SF of shop/garage space (non-HLA). Use it as a detached garage, home office, workshop, studio, gym, hobby space, or climate-controlled storage — the possibilities are truly endless. Inside the main home, quality craftsmanship shows throughout. Wide solid oak flooring flows through the main living spaces, where a family room with custom built-ins and a gas fireplace invites you to settle in, and formal sitting and dining areas provide room to entertain. The kitchen is designed for serious cooking, with custom cherry cabinetry, a large island, pull-out shelving, a Lazy Susan, and a six-burner gas cooktop. The main-level primary suite is a true retreat, featuring two walk-in closets and a spa-style bath with a Jacuzzi-style tub and walk-in shower. A second main-level bedroom and full bath add flexibility for guests or multigenerational living, while upstairs offers two additional bedrooms, a full bath, and a flex room ready to adapt to your needs. Step outside to the 20'x24' maintenance-free Trex deck, the perfect spot to relax while overlooking beautifully landscaped grounds served by eight-zone irrigation. Behind the scenes, this home is loaded with thoughtful upgrades: a sealed crawl space, gutter guards, 400-amp electrical service, generator wiring, in-ground propane, a water softener, three garage door openers, ceiling speakers and pre-wiring, a second gas fireplace, and multiple floored attic storage areas. Acreage, lake access, privacy, and a one-of-a-kind conditioned auxiliary building — opportunities like this rarely come along in Pebble Bay!
| Elementary School | Middle School | High School |
|---|---|---|
| Sherrills Ford Elementary School | Mill Creek Middle School | Bandys High School |
| Price History | |
|---|---|
| 8/15/2026 | Listed $1,040,000 |
General Features
| Living Area | 3364 |
|---|---|
| Sewer | Septic Installed |
| Heating | Heat Pump |
| Cooling | Ceiling Fan(s),Dual,Heat Pump |
| Utilities | Cable Available,Electricity Connected,Underground Power Lines,Underground Utilities,Wired Internet Available |
| Roof | Architectural Shingle |
| Appliances | Convection Oven,Dishwasher,Disposal,Gas Cooktop |
| HOA Fee | 750 |
| Garage Spaces | 6 |
| Patio/Porch Features | Deck |
| Security Features | Security System |
| Construction Materials | Brick Partial |
| Year Built | 2009 |
| Levels | Two |
| Property Subtype | Single Family Residence |
| Parcel Number | 4606013516420000 |
| Waterfront Features | Boat Ramp – Community,Boat Slip – Community |
| Community Features | Gated,Lake Access |
| Assoc Fee Paid Per | Semi-Annually |
| County | Catawba |
| New Construction | No |
| Property Type | Residential |
| HOA | Yes |
| Subdivision Name | Pebble Bay |
| Garage Y/N | Yes |
| Full Baths | 3 |
| High School | Bandys |
| City | Denver |
| Body of Water | Lake Norman |
| Senior Community Y/N | No |
| Lot Size Units | Acres |
| Carport Y/N | No |
| Elementary School | Sherrills Ford |
| Middle/Junior High School | Mill Creek |
| Additional Parcels Y/N | No |
| Standard Status | Active |
| CAR_HOASubjectTo | Required |
| Construction Type | Site Built |
| Restrictions | Architectural Review,Manufactured Home Not Allowed,Subdivision |
| Tax Assessed Value | 789600 |
| Listing Terms | Cash,Conventional |
Interior Features
| Interior Amenities | Attic Other,Cable Prewire,Kitchen Island,Split Bedroom,Walk-In Closet(s),Whirlpool |
|---|---|
| Flooring | Carpet,Marble,Wood |
| Fireplace Features | Family Room,Gas Log,Living Room |
| Basement (Y/N) | No |
| Fireplace Y/N | Yes |
| Above Grade Finished Area | 3364 |
| Laundry Features | Main Level |
| Total Bedrooms | 4 |
| Total Baths | 3 |
| SqFt Main | 2277 |
| SqFt Garage | 552 |
| SqFt Upper | 1087 |
| Bedroom | 2 |
Exterior Features
| Exterior Amenities | In-Ground Irrigation |
|---|---|
| Parking Features | Garage Faces Side,Garage Shop |
| Water Source | Community Well |
| Lot Size Area | 1.16 |
| Foundation Details | Crawl Space |
| Road Surface Type | Concrete,Paved |
| Other Equipment | Generator Hookup |
| Road Responsibility | Private Maintained Road |
| Main Level Garage YN | Yes |
Amenities
- Foreclosure
- Views
- Short Sale
- New Construction
- Adult 55+
- Lease To Own
- No HOA Fees
- Furnished
- Primary On Main
- Air Conditioning
- Seller Finance
- Green
- Fixer Upper
- Horse
- Golf
- Fireplace
- Deck
- Garage
- Basement
- Pool
Property vs Single Family Average in 28037
Price
Year Built
Visits


