
Address
2414 Ashford Drive, Concord, NC
Price
$ 309,000
Property Attributes
- ID#4423444
- TypeSingle Family
- Listing Status Active
- CountyCABARRUS
- CityConcord
- AreaCabarrus County
- NeighborhoodAutumn Chase
- Zip28027
- StyleTraditional
- Year Built1982
- Price$ 309,000
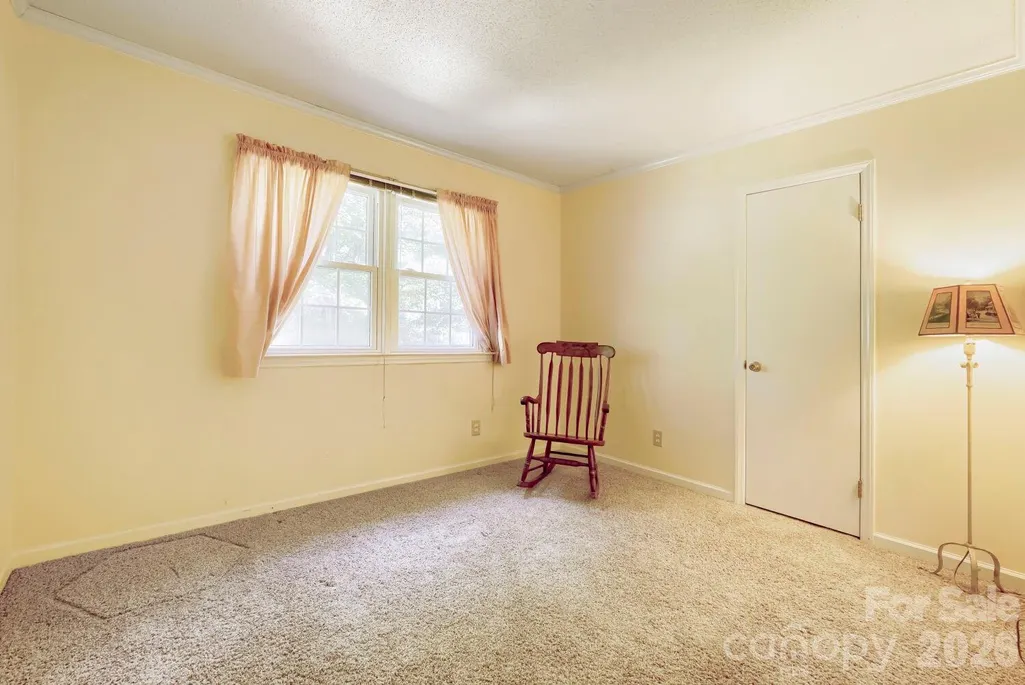
- Bedrooms3
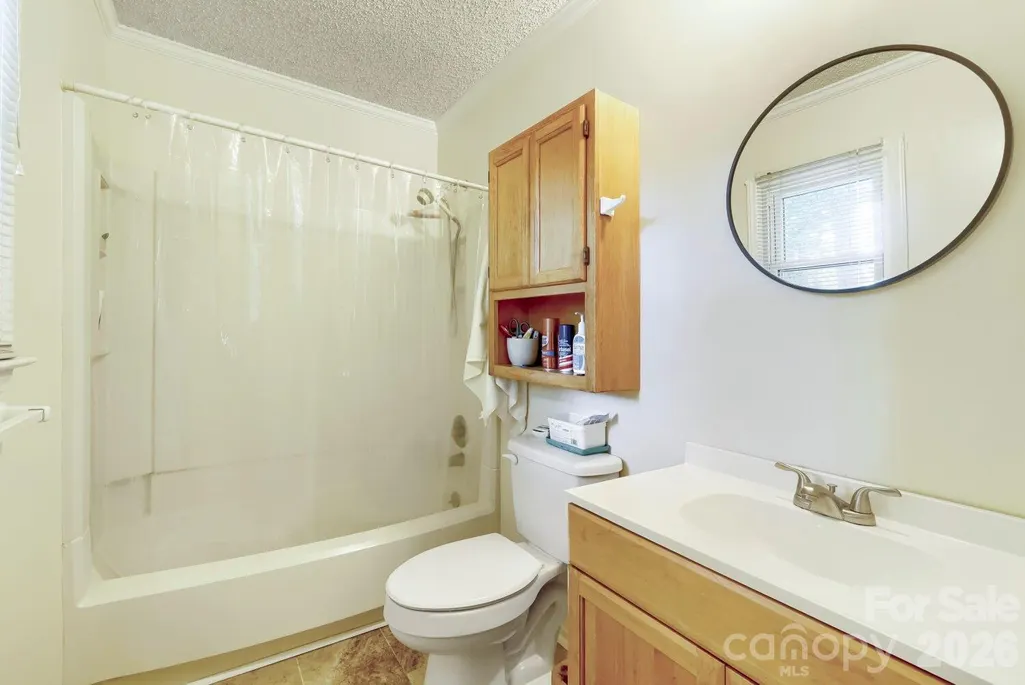
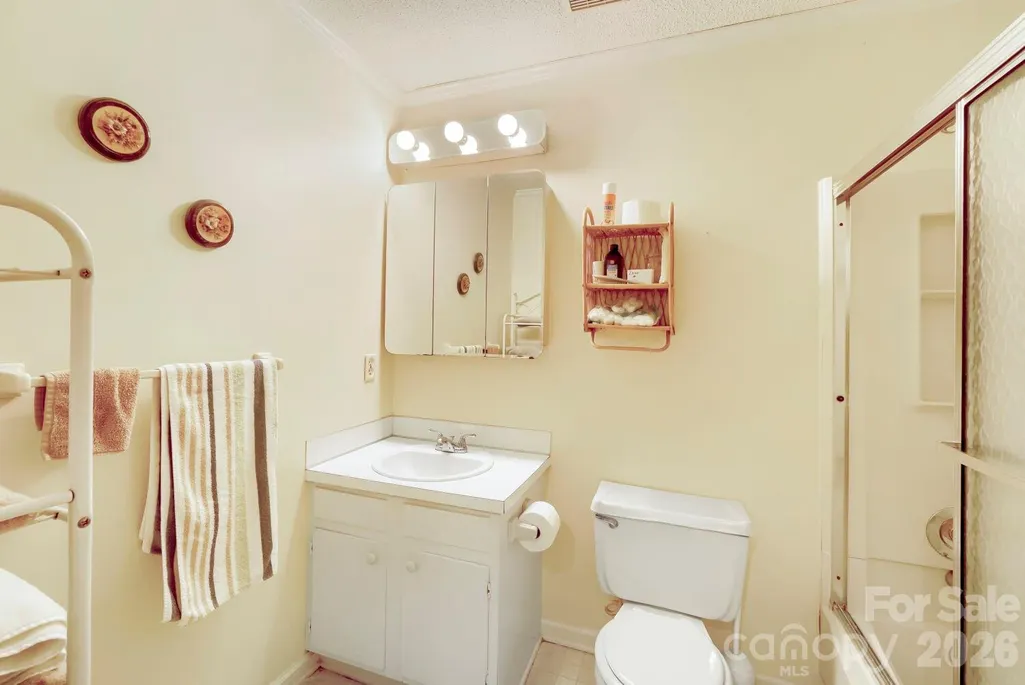
- Full Bathrooms2
- Half Bathrooms0
- Sqr Footage1279
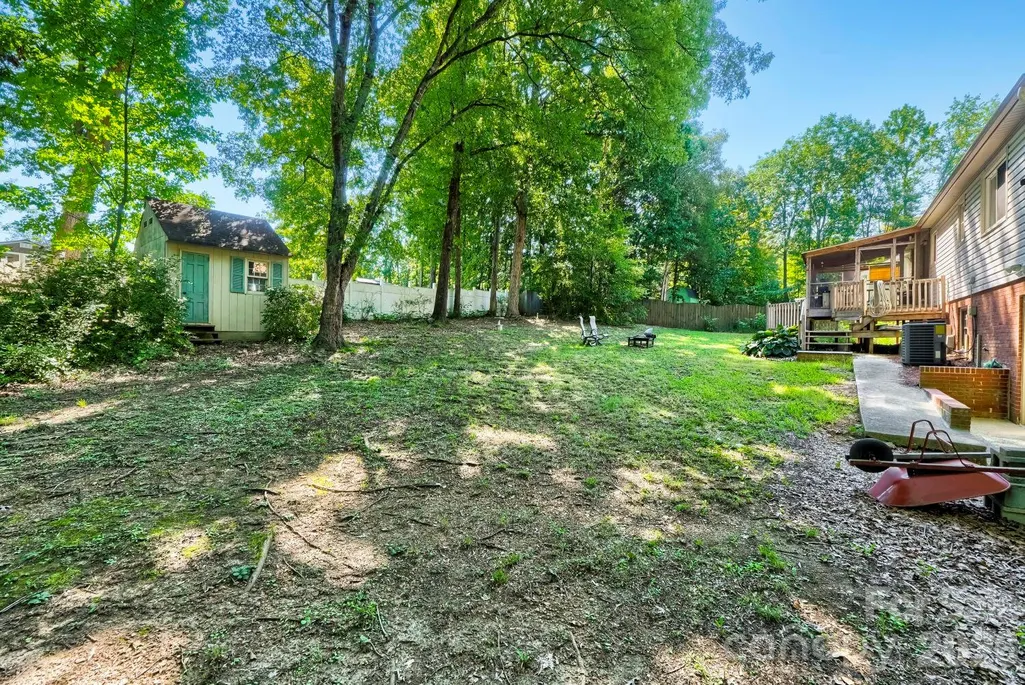
- Lot Size0.35 Acres
Data Source:
Canopy MLS
Property Description
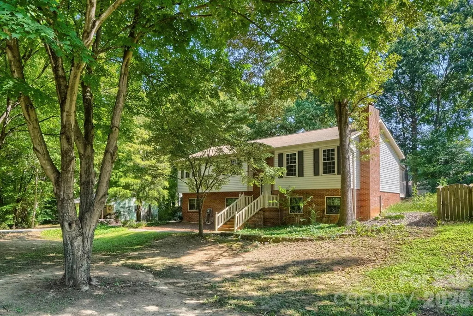
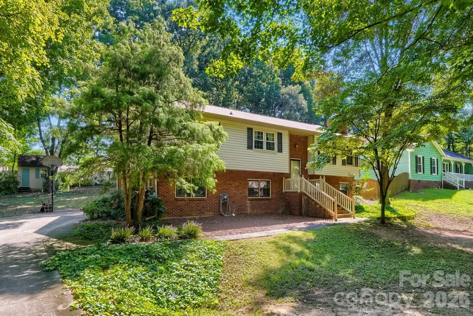
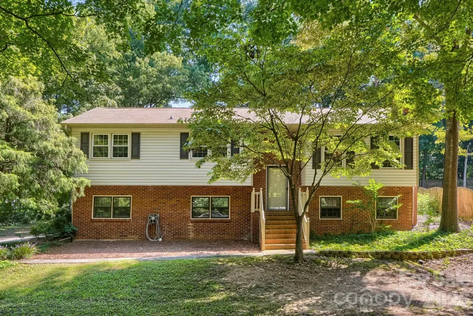
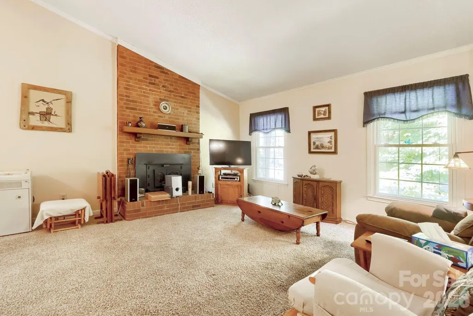
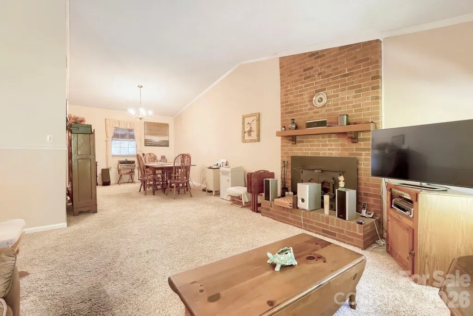
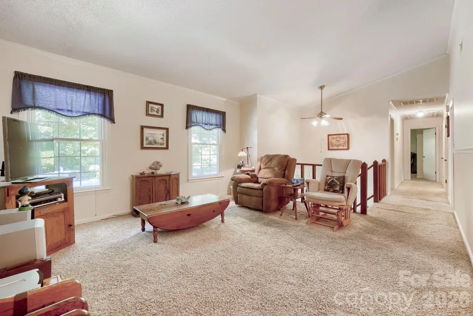
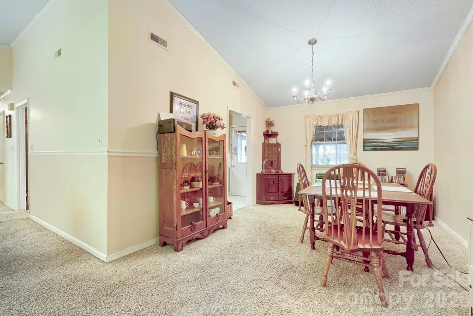
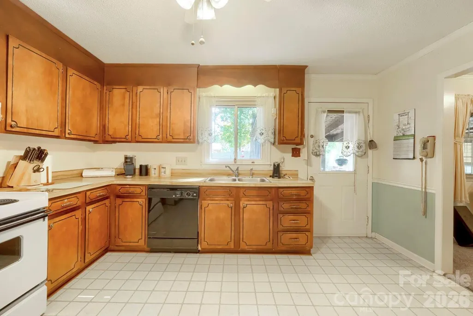
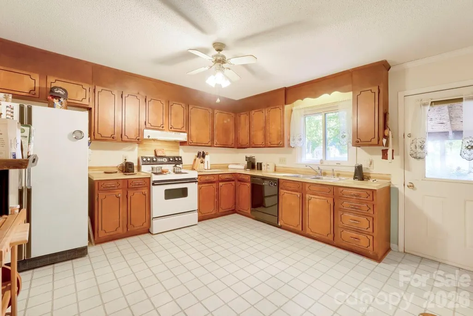
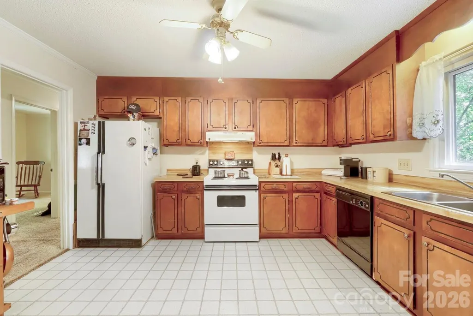
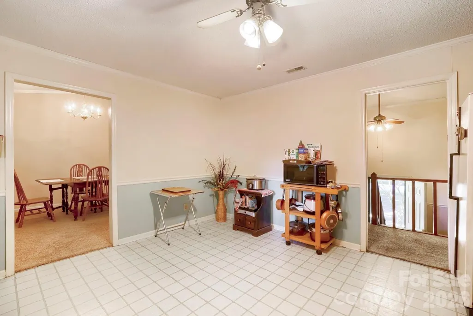
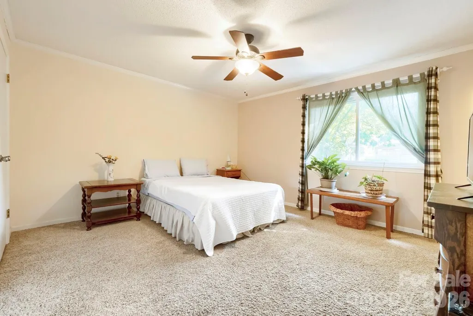
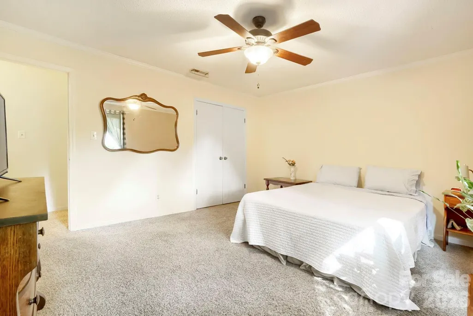
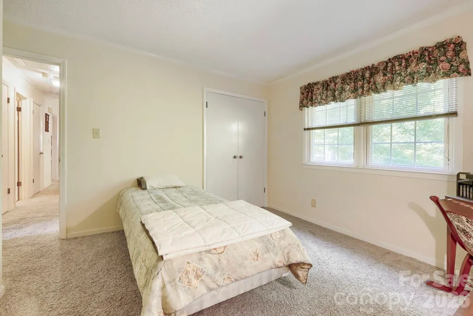
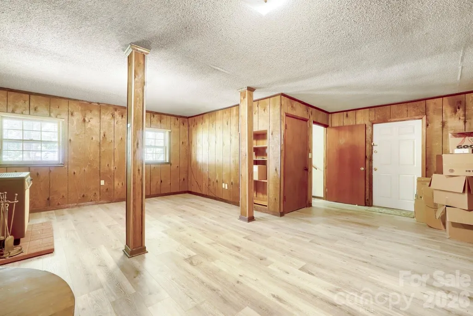
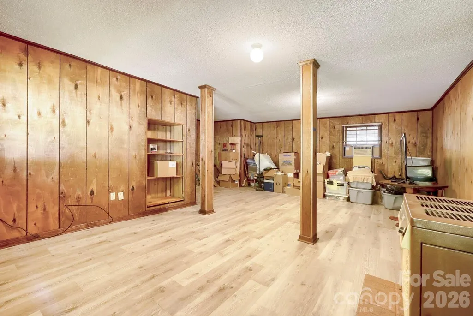
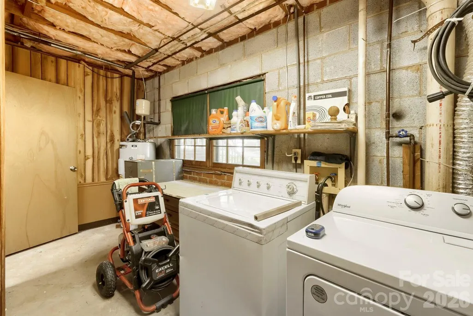
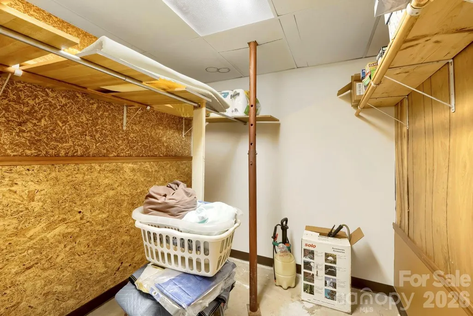
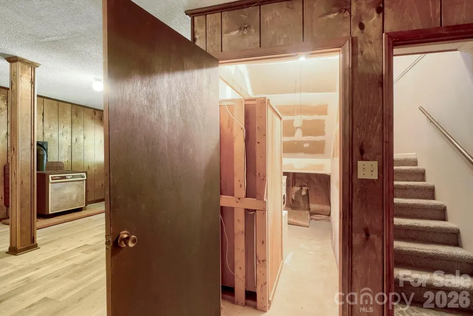
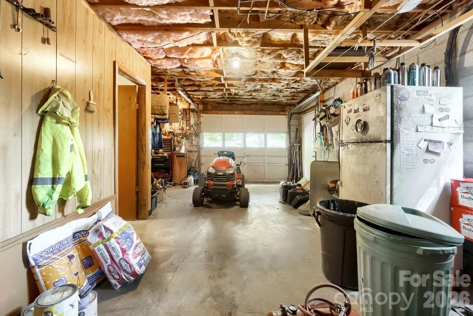
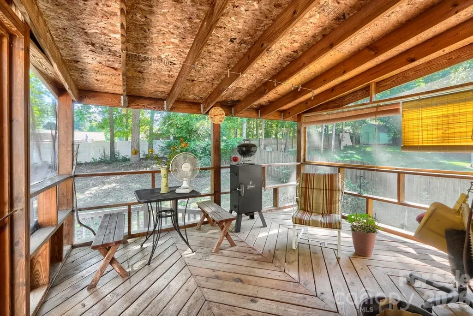
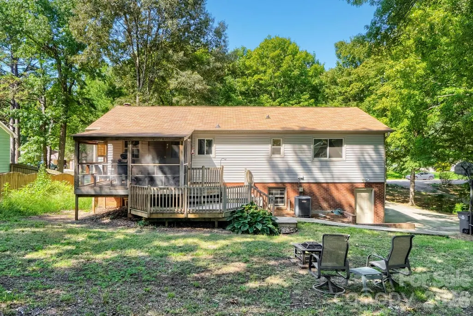
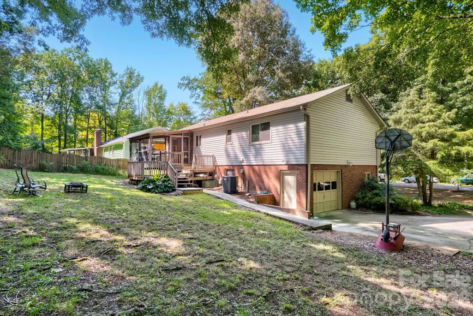
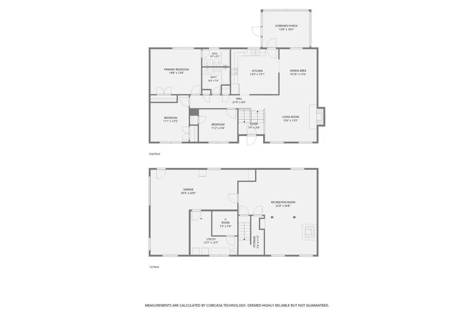
Situated on a spacious, private lot in Concord, this charming split-foyer home offers ideal versatility and generous outdoor space. Step inside to find a light-filled upper living level featuring a functional, open layout designed for comfortable daily living and effortless entertaining. Downstairs, the home features a 1-car basement garage complete with dedicated space for a full workshop, hobby studio, or extra storage as well as a large rec-room. Enjoy peaceful views of your expansive backyard from the covered porch—perfect for gardening, outdoor recreation, or simply unwinding in privacy. Located just minutes from Historic Downtown Concord, Gibson Mill, local parks, dining, and easy highway access for a quick commute to Charlotte. Don't miss this opportunity to own a peaceful retreat with fantastic workspace potential!
| Elementary School | Middle School | High School |
|---|---|---|
| Charles E. Boger Elementary School | Northwest Cabarrus Middle School | Northwest Cabarrus High School |
| Price History | |
|---|---|
| 9/10/2026 | Listed $309,000 |
General Features
| Living Area | 1279 |
|---|---|
| Sewer | Public Sewer |
| Heating | Central |
| Cooling | Central Air |
| Appliances | Dishwasher,Electric Range |
| Garage Spaces | 1 |
| Patio/Porch Features | Covered,Deck,Rear Porch,Screened |
| Architectural Style | Traditional |
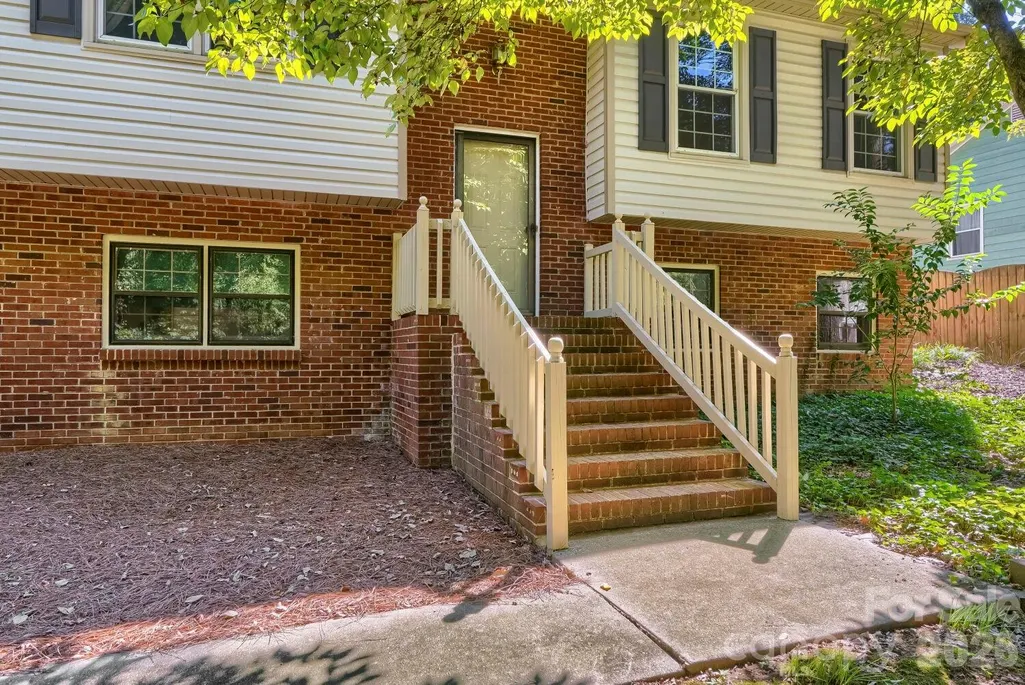
| Construction Materials | Brick Partial,Vinyl |
| Year Built | 1982 |
| Levels | Split Entry (Bi-Level) |
| Property Subtype | Single Family Residence |
| Parcel Number | 5602-92-5273-0000 |
| County | Cabarrus |
| New Construction | No |
| Property Type | Residential |
| HOA | No |
| Subdivision Name | Autumn Chase |
| Garage Y/N | Yes |
| Full Baths | 2 |
| High School | Northwest Cabarrus |
| City | Concord |
| Senior Community Y/N | No |
| Lot Size Units | Acres |
| Carport Y/N | No |
| Elementary School | Charles E. Boger |
| Middle/Junior High School | Northwest Cabarrus |
| Additional Parcels Y/N | No |
| Standard Status | Active |
| CAR_HOASubjectTo | None |
| Construction Type | Site Built |
| Tax Assessed Value | 301160 |
Interior Features
| Basement | Basement Garage Door,Exterior Entry,Partially Finished,Walk-Out Access |
|---|---|
| Flooring | Carpet,Linoleum,Vinyl |
| Fireplace Features | Living Room |
| Basement (Y/N) | Yes |
| Fireplace Y/N | Yes |
| Above Grade Finished Area | 1279 |
| Laundry Features | In Basement |
| Total Bedrooms | 3 |
| Total Baths | 2 |
| SqFt Main | 1279 |
| Bedroom | 3 |
Exterior Features
| Parking Features | Basement,Driveway,Attached Garage |
|---|---|
| Lot Features | Private |
| Water Source | City |
| Lot Size Area | 0.35 |
| Foundation Details | Basement |
| Road Surface Type | Concrete,Paved |
| Road Responsibility | Publicly Maintained Road |
| Main Level Garage YN | No |
Amenities
- Foreclosure
- Views
- Short Sale
- New Construction
- Adult 55+
- Lease To Own
- No HOA Fees
- Furnished
- Primary On Main
- Air Conditioning
- Seller Finance
- Green
- Fixer Upper
- Horse
- Golf
- Fireplace
- Deck
- Garage
- Basement
- Pool
Property vs Single Family Average in 28027
Price
Year Built
Visits

 Canopy MLS® Copyright ©2026 All rights reserved.
