
Open House Sun, Sep 20th 01:00 PM - 03:00 PM
Address
3517 Honeysuckle Drive, Matthews, NC
Price
$ 800,000
Property Attributes
- ID#4423576
- TypeSingle Family
- Listing Status Active
- CountyUNION
- CityMatthews
- AreaUnion County
- NeighborhoodProvidence Place
- Zip28104
- StyleRanch
- Year Built1988
- Price$ 800,000
- Bedrooms3
- Full Bathrooms2
- Half Bathrooms1
- Sqr Footage2568
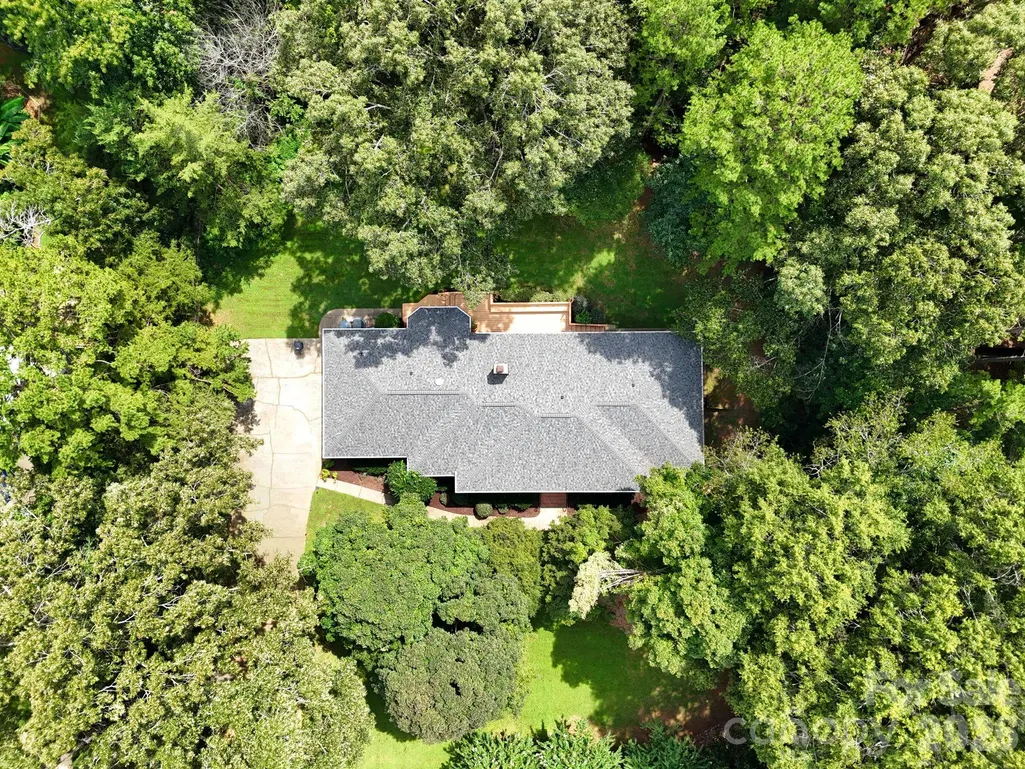
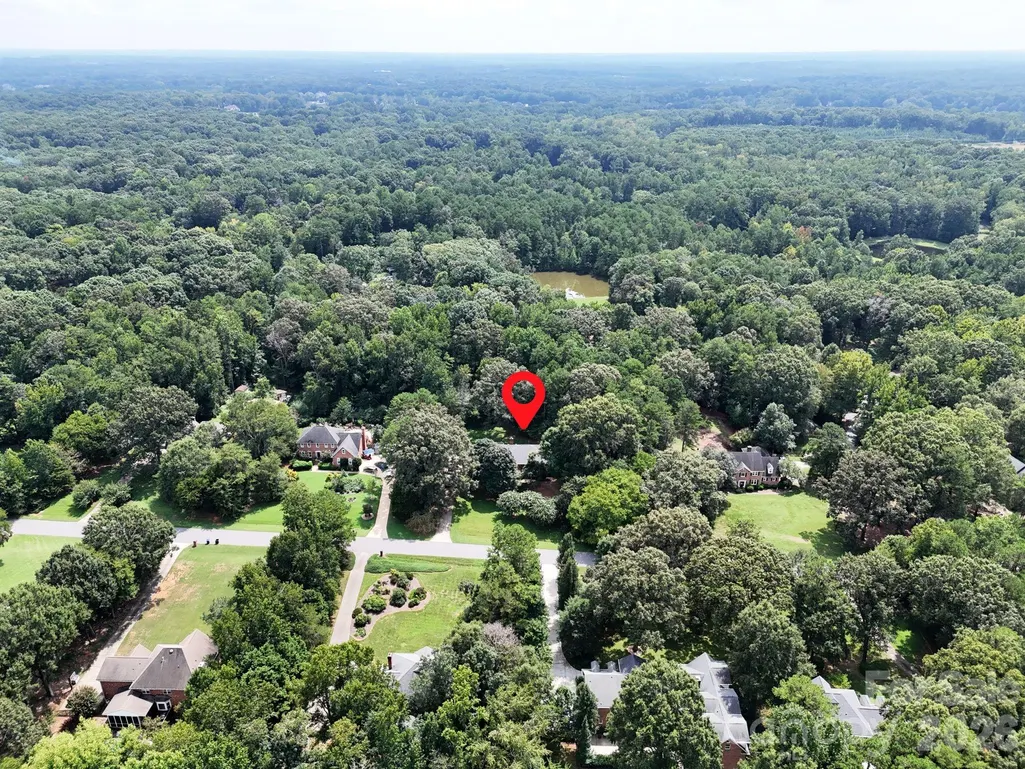
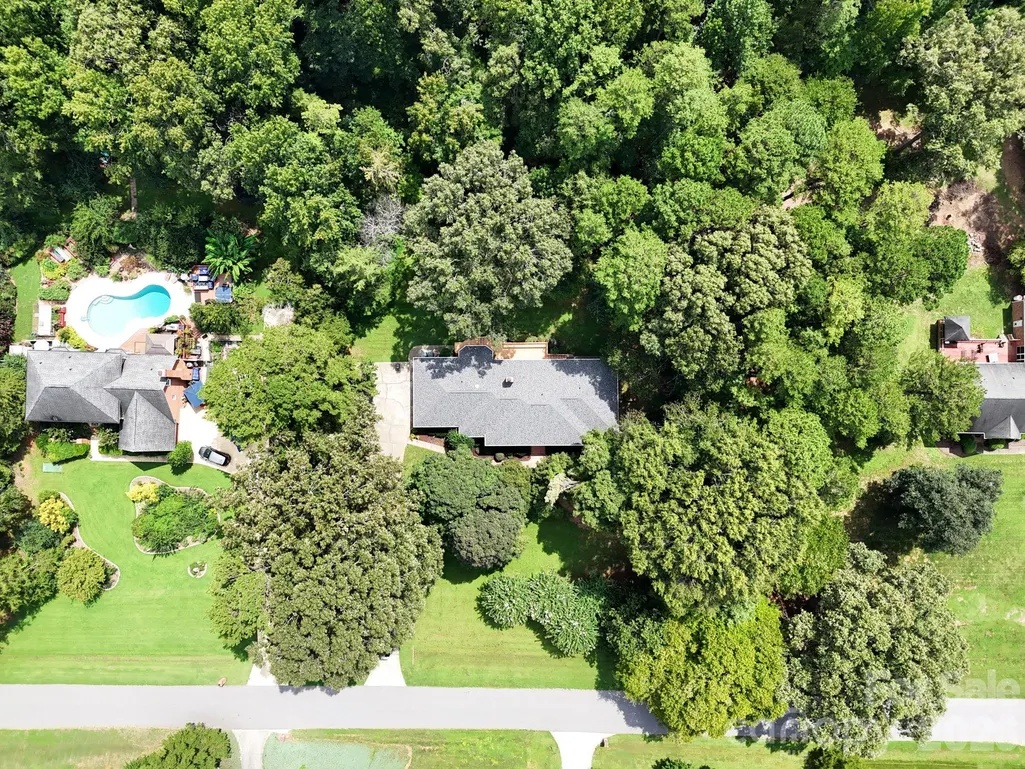
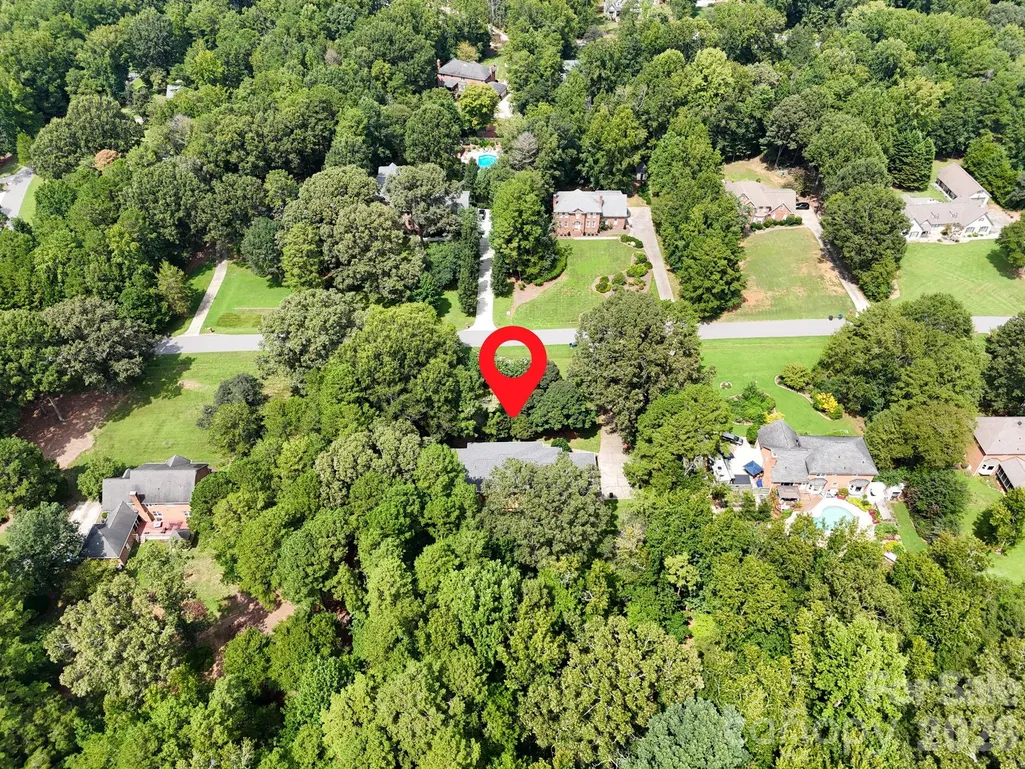
- Lot Size1.06 Acres
Data Source:
Canopy MLS
Property Description
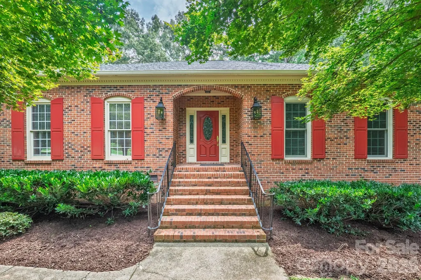
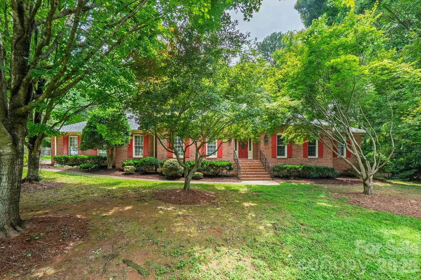
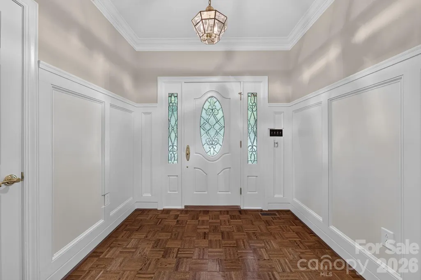
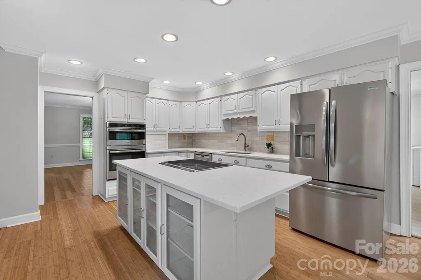
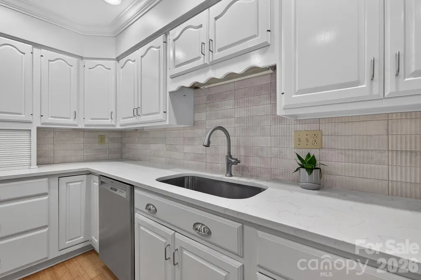
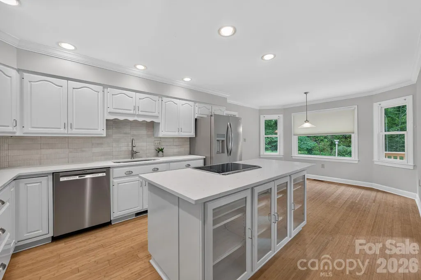
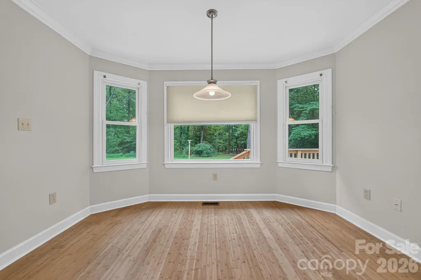
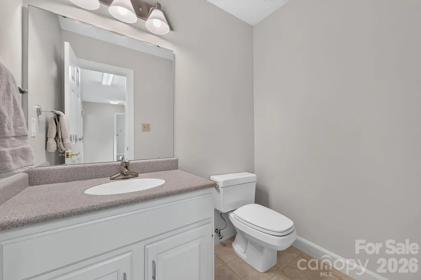
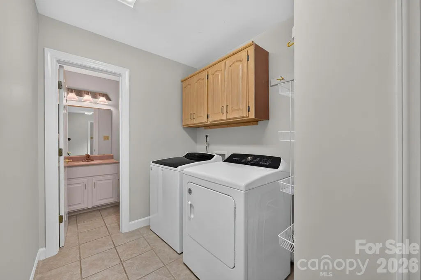
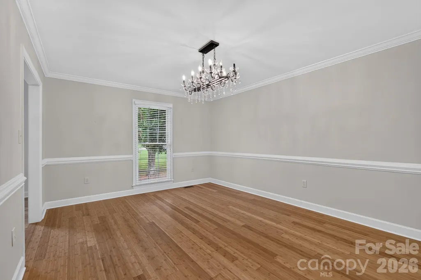
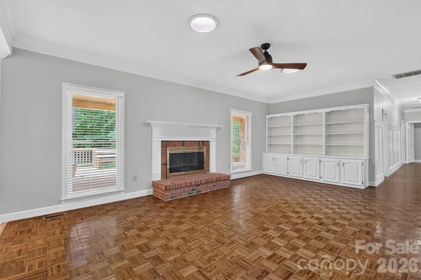
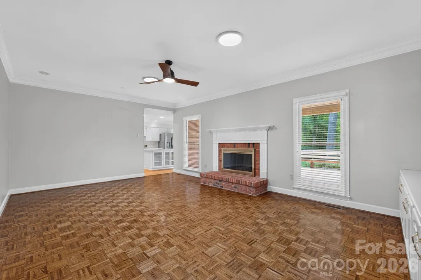
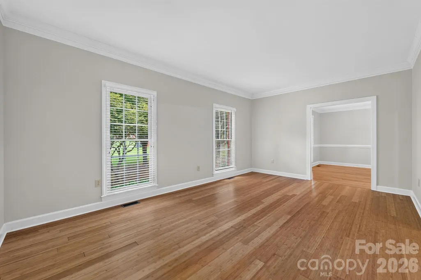
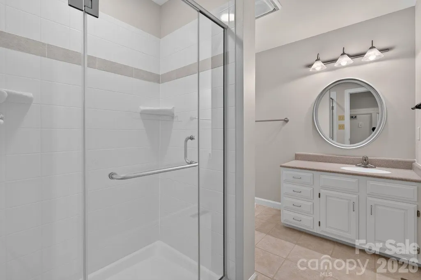
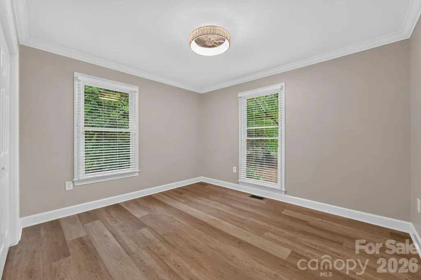
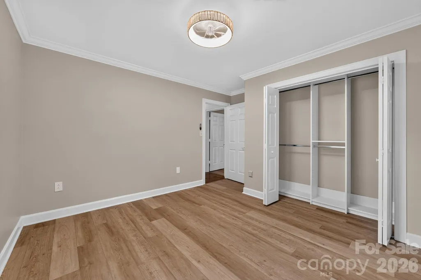
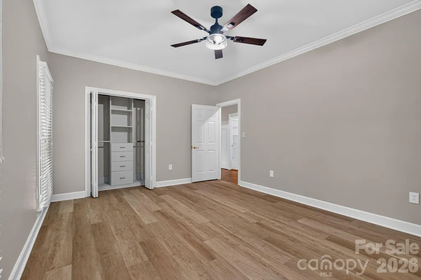
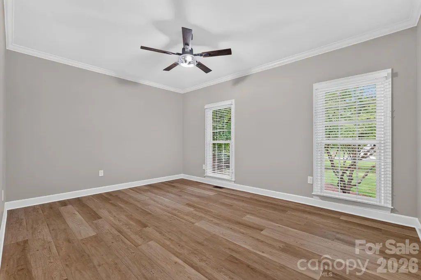
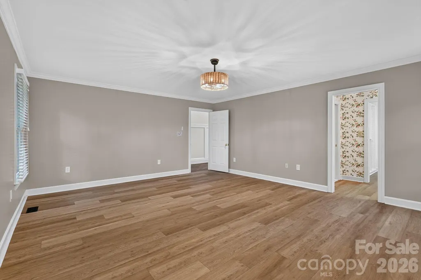
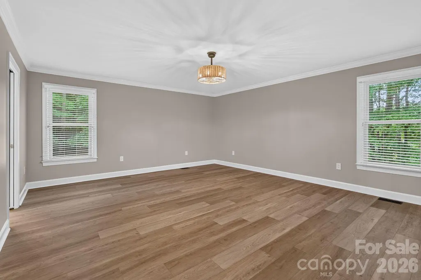
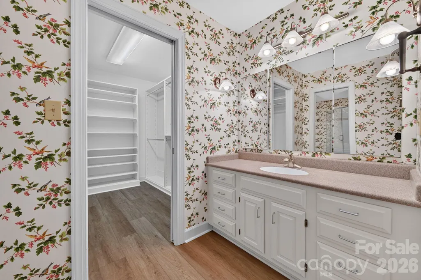
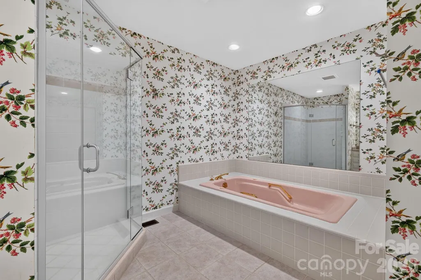
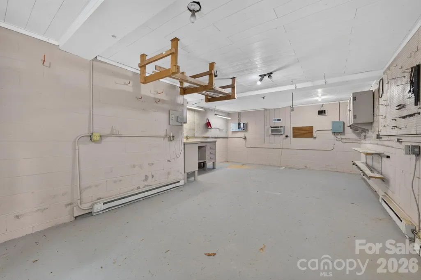
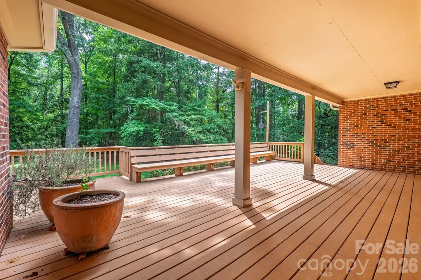
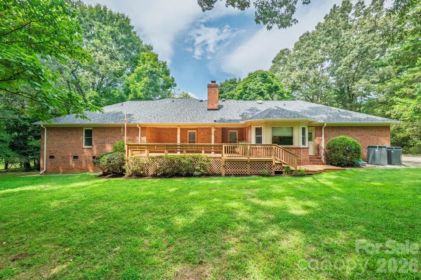
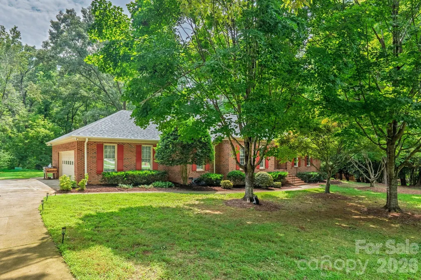
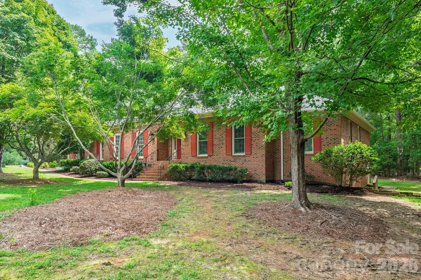
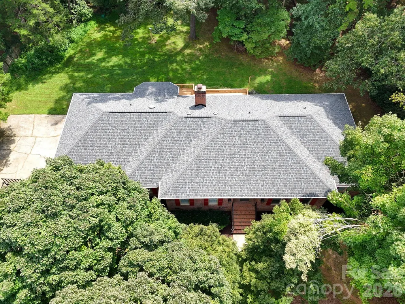
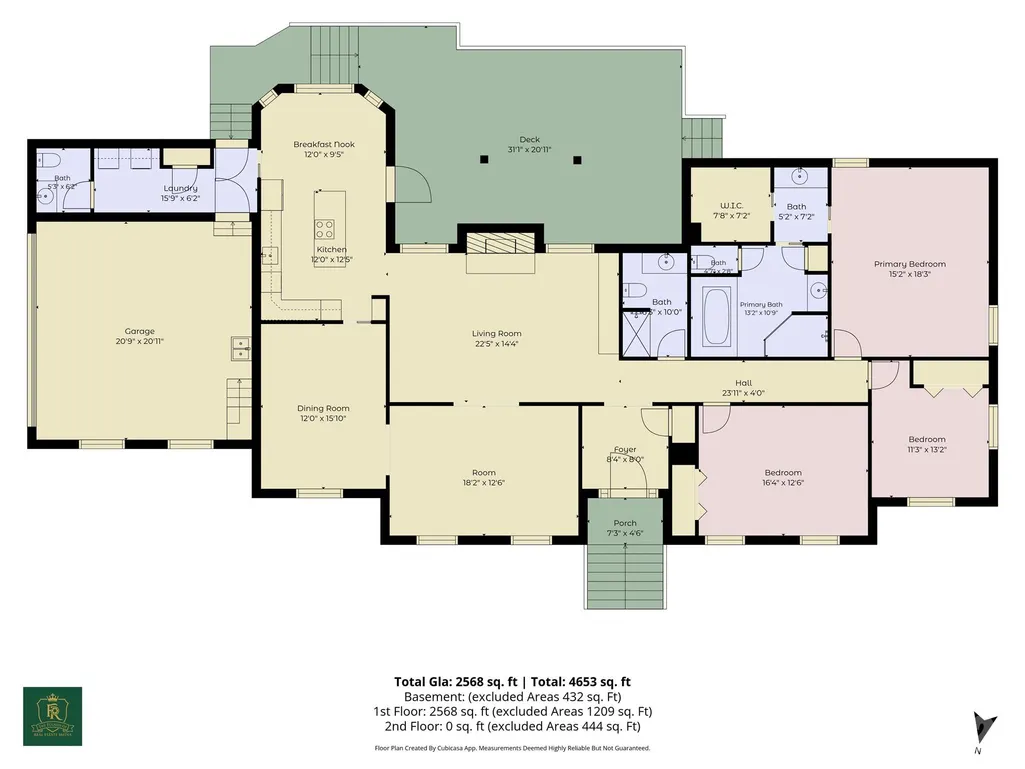
Timeless one-level brick ranch living offers an elevated modern design on 1+ acre in this beautifully crafted Weddington home. Combining thoughtful upgrades with original charm, the residence blends classic architecture with modern finishes in a serene, nature-filled setting. A striking white kitchen takes center stage with quartz countertops, island with cooktop, statement subway tile backsplash, and a bright breakfast nook that exits to a private deck overlooking the expansive backyard. The welcoming entry opens to a cozy living room anchored by sprawling custom built-ins and a wood-burning stone fireplace, creating a sophisticated yet inviting gathering space. A light-filled flex space off the main living area adds exceptional versatility for a home office, exercise room, playroom, formal den, or intimate parlor. The private primary suite is a true retreat, featuring an impressive walk-in closet and a well-maintained en-suite bath with walk-in shower, sunken tub, and two vanities, providing the perfect canvas for a designer-inspired refresh if desired. Spacious secondary bedrooms feature custom closet systems and share a well-appointed hall bath. A mudroom with laundry and half bath is conveniently located off the side-load two-car garage, adding everyday functionality with custom cabinetry and abundant storage. Don’t miss the extra storage spaces with walk-in access above the garage and the lower-level workshop with separate entrance. Set on a beautifully landscaped 1+ acre homesite in the highly desirable Weddington School District, this property offers the space and privacy of a countryside retreat with convenient access to Downtown Matthews, shopping, dining, and only 30–35 minutes to Uptown Charlotte or Charlotte-Douglas International Airport. Weddington continues to emerge as one of Union County’s most desirable luxury corridors, where expansive homesites, beautiful residences, and a serene setting come together just minutes from everything.
| Elementary School | Middle School | High School |
|---|---|---|
| Antioch Elementary School | Weddington Middle School | Weddington High School |
| Price History | |
|---|---|
| 9/11/2026 | Listed $800,000 |
General Features
| Living Area | 2568 |
|---|---|
| Sewer | Septic Installed |
| Heating | Electric,Heat Pump |
| Cooling | Ceiling Fan(s),Central Air,Electric |
| Roof | Architectural Shingle |
| Appliances | Dishwasher,Disposal,Down Draft,Electric Cooktop,Electric Water Heater,Microwave,Refrigerator,Wall Oven,Washer/Dryer |
| Zoning | AM6 |
| Garage Spaces | 2 |
| Patio/Porch Features | Covered,Deck,Rear Porch |
| Architectural Style | Ranch |
| Construction Materials | Brick Full |
| Year Built | 1988 |
| Levels | One |
| Property Subtype | Single Family Residence |
| Parcel Number | 06-063-132 |
| County | Union |
| New Construction | No |
| Property Type | Residential |
| HOA | No |
| Subdivision Name | Providence Place |
| Garage Y/N | Yes |
| Full Baths | 2 |
| High School | Weddington |
| City | Matthews |
| Senior Community Y/N | No |
| Lot Size Units | Acres |
| Carport Y/N | No |
| Elementary School | Antioch |
| Middle/Junior High School | Weddington |
| Additional Parcels Y/N | No |
| Standard Status | Active |
| CAR_HOASubjectTo | None |
| Construction Type | Site Built |
| Tax Assessed Value | 625100 |
| Listing Terms | Cash,Conventional,VA Loan |
Interior Features
| Interior Amenities | Attic Finished,Attic Walk In,Built-in Features,Entrance Foyer,Garden Tub,Kitchen Island,Walk-In Closet(s) |
|---|---|
| Basement | Basement Shop,Exterior Entry,Storage Space,Unfinished,Walk-Out Access |
| Flooring | Parquet,Tile,Vinyl |
| Fireplace Features | Family Room,Wood Burning |
| Basement (Y/N) | No |
| Window Features | Skylight(s) |
| Fireplace Y/N | Yes |
| Above Grade Finished Area | 2568 |
| Half Baths | 1 |
| Laundry Features | Electric Dryer Hookup,Mud Room,Main Level,Washer Hookup |
| Total Bedrooms | 3 |
| Total Baths | 3 |
| SqFt Main | 2568 |
| SqFt Garage | 420 |
| Bedroom | 3 |
Exterior Features
| Parking Features | Driveway,Attached Garage,Garage Faces Side |
|---|---|
| Water Source | Well |
| Lot Size Area | 1.06 |
| Foundation Details | Basement,Crawl Space |
| Road Surface Type | Concrete,Paved |
| Road Responsibility | Publicly Maintained Road |
| Main Level Garage YN | Yes |
Amenities
- Foreclosure
- Views
- Short Sale
- New Construction
- Adult 55+
- Lease To Own
- No HOA Fees
- Furnished
- Primary On Main
- Air Conditioning
- Seller Finance
- Green
- Fixer Upper
- Horse
- Golf
- Fireplace
- Deck
- Garage
- Basement
- Pool
Property vs Single Family Average in 28104
Price
Year Built
Visits

 Canopy MLS® Copyright ©2026 All rights reserved.
