
Just Listed
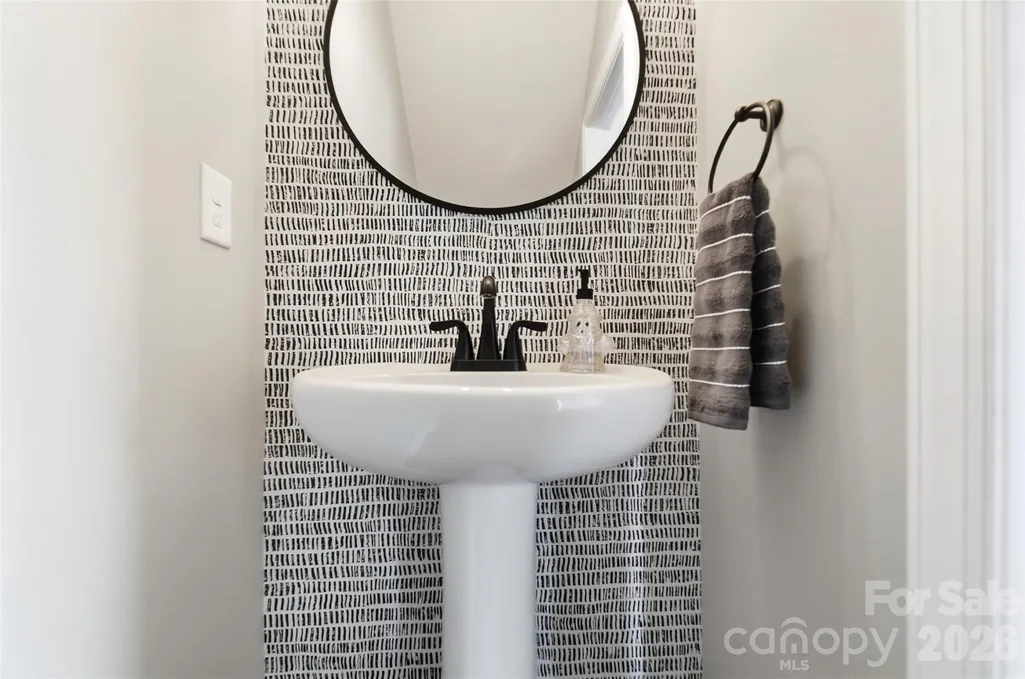
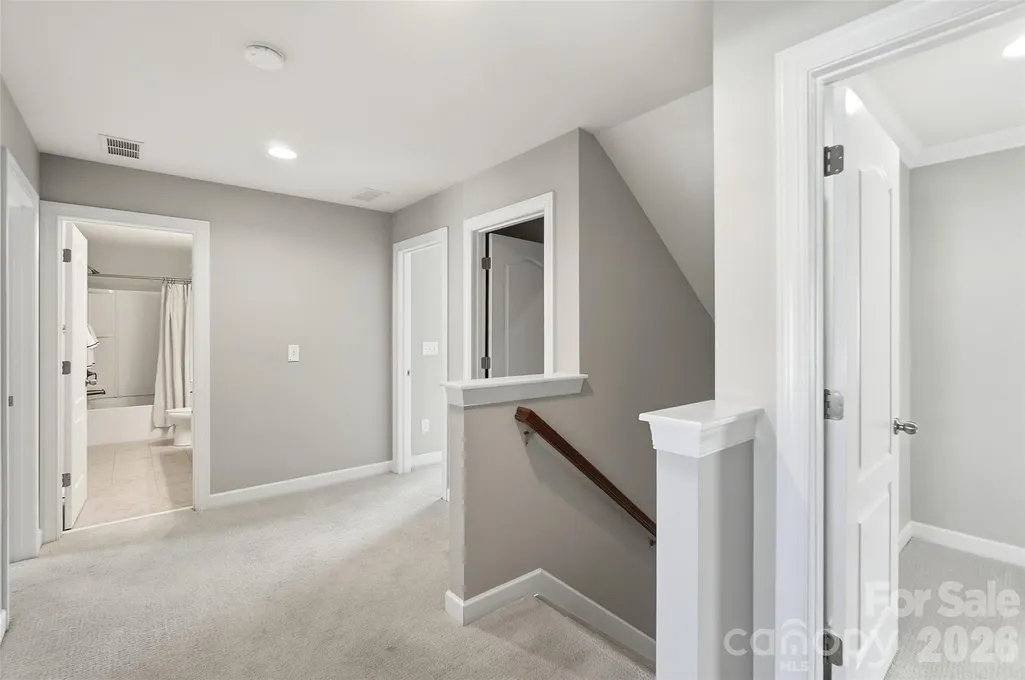
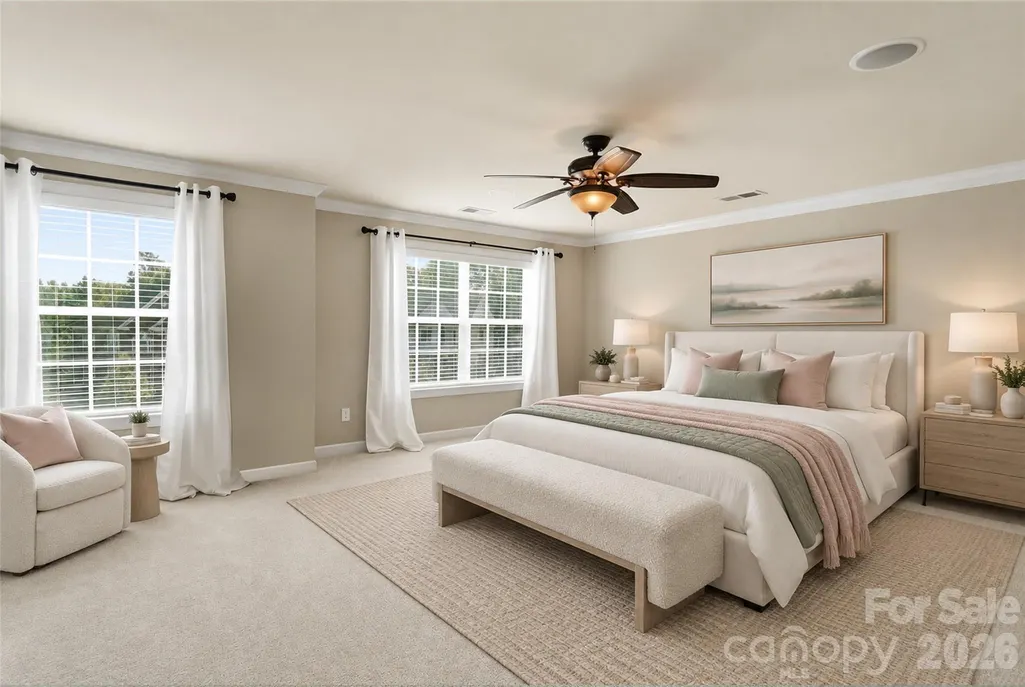
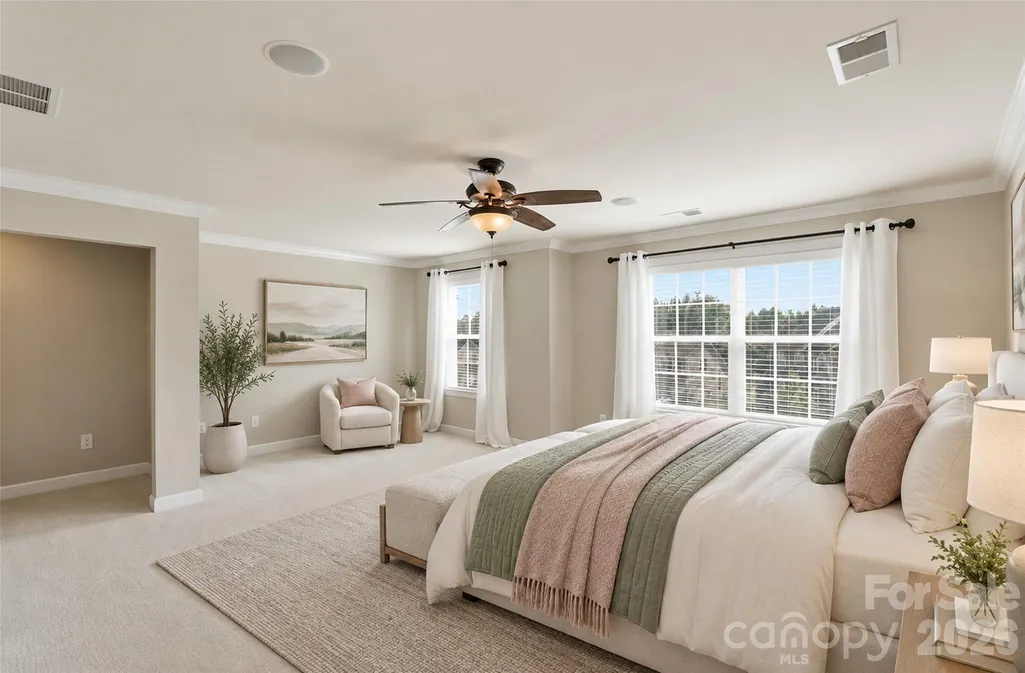
Address
10038 Travertine Trail, Davidson, NC
Price
$ 643,000
Property Attributes
- ID#4424425
- TypeSingle Family
- Listing Status Active
- CountyCABARRUS
- CityDavidson
- AreaCabarrus County
- NeighborhoodWaterford on the Rocky River
- Zip28036
- Style
- Year Built2014
- Price$ 643,000
- Bedrooms5
- Full Bathrooms4
- Half Bathrooms1
- Sqr Footage3686
- Lot Size0.27 Acres
Data Source:
Canopy MLS
Property Description
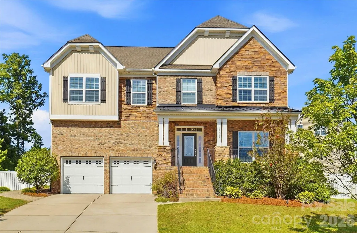
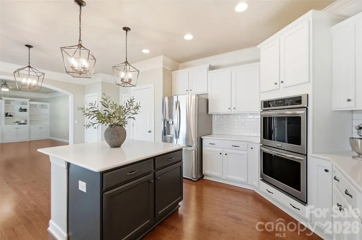
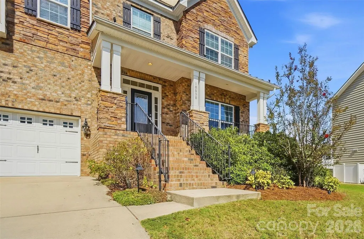
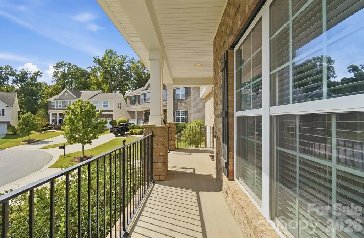
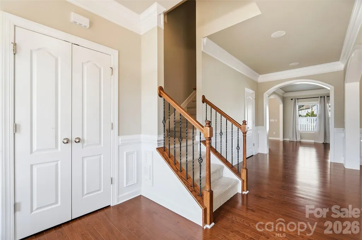
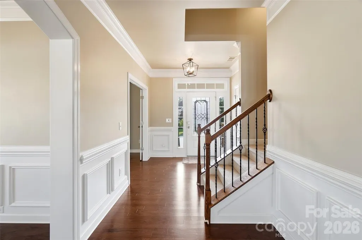
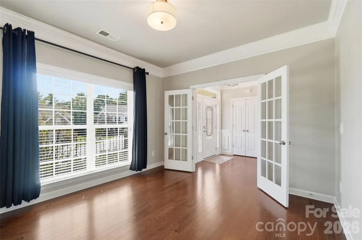
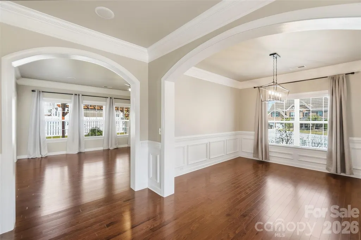
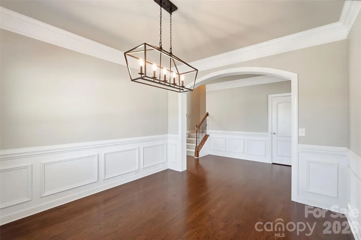
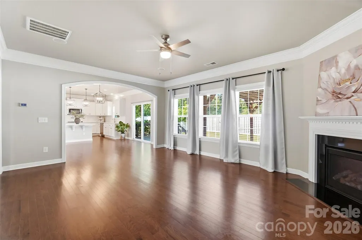
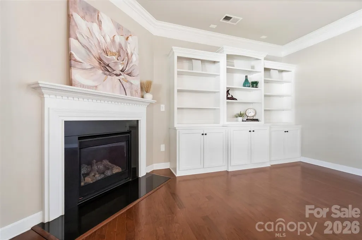
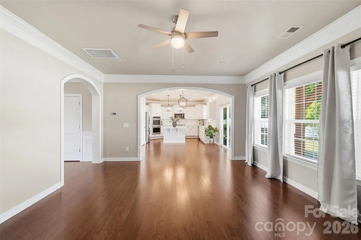
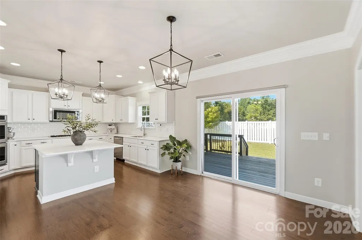
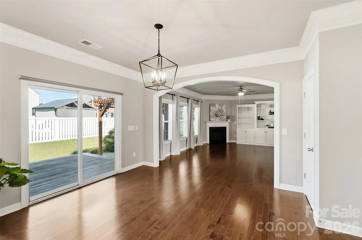
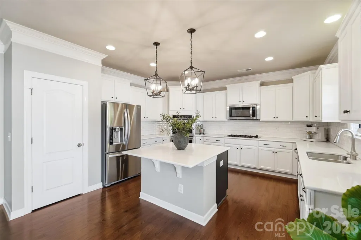
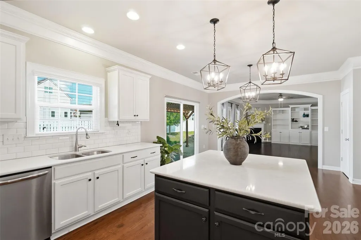
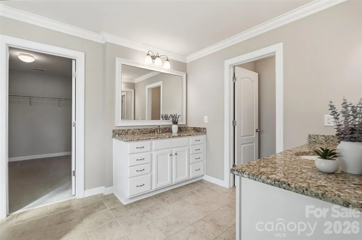
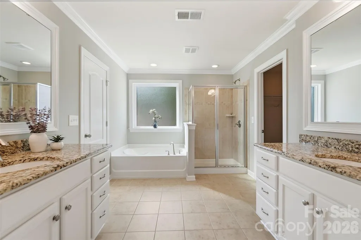
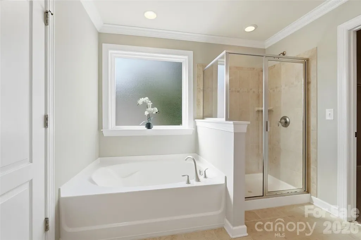
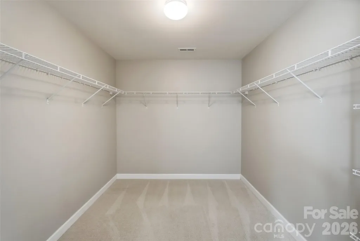
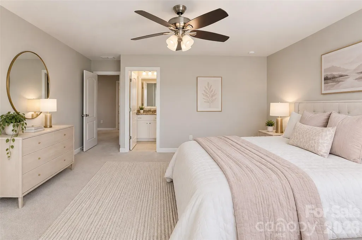
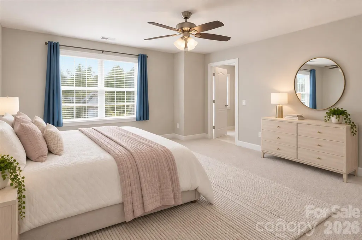
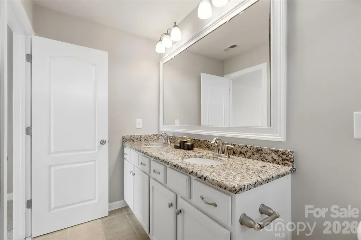
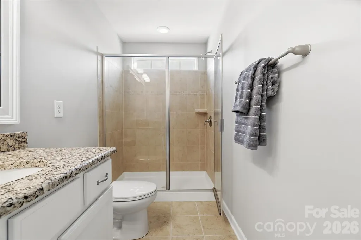
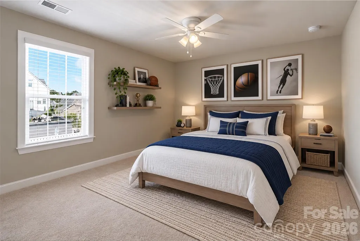
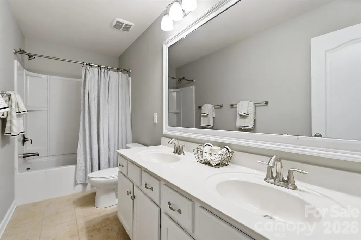
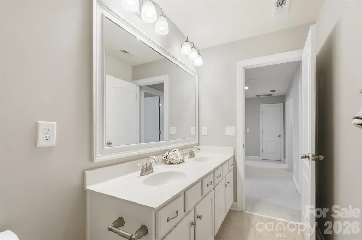
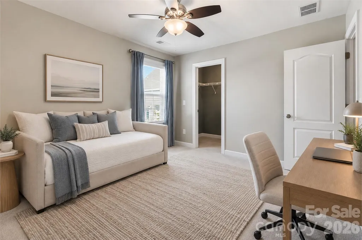
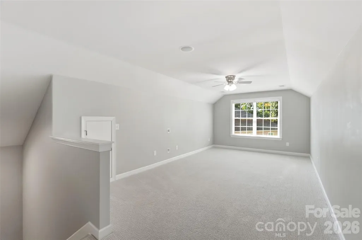
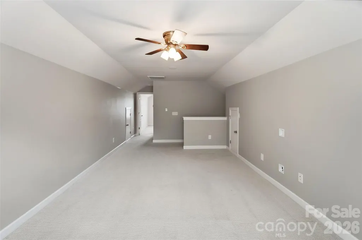
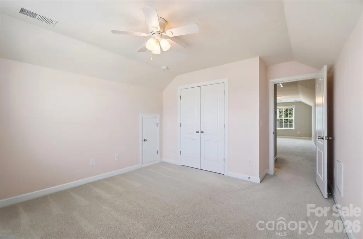
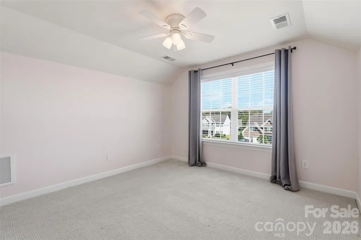
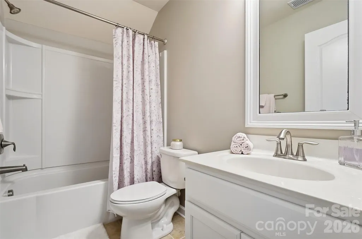
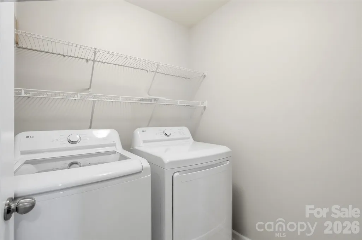
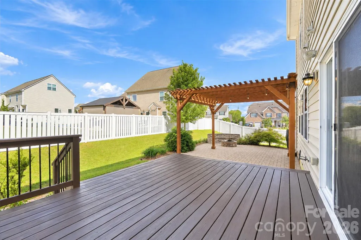
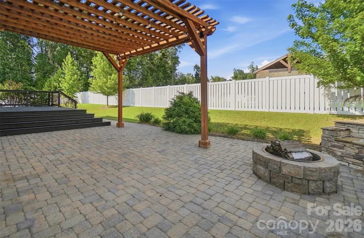
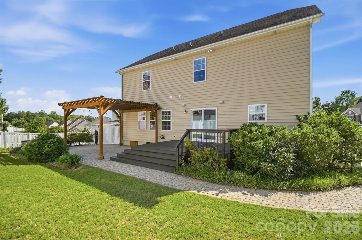
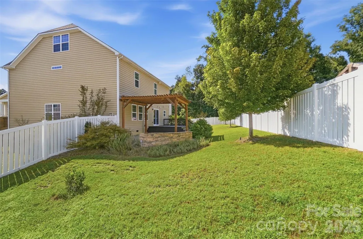
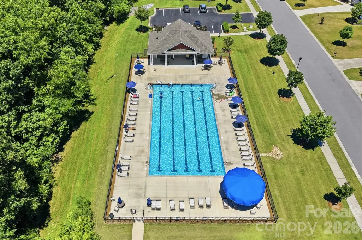
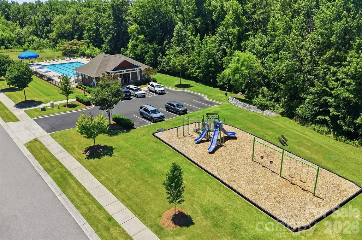
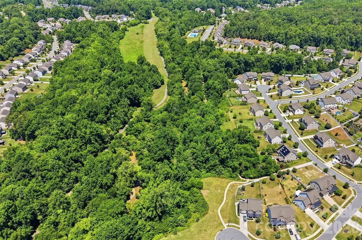
Don’t miss this must-see Davidson home! Immaculately maintained, thoughtfully upgraded and tucked away on a cul-de-sac in highly desirable Waterford on the Rocky River, this impressive 5-bedroom, 4.5-bath home offers incredible space across three levels and was truly built for entertaining. Step inside to soaring ceilings, abundant natural light, hardwood floors and a bright, open layout that makes it easy to gather with family and friends. The main level features a gourmet kitchen with stainless steel appliances, oversized island and abundant storage, opening seamlessly to the spacious living room with gas fireplace. Whether hosting a dinner party, holiday gathering or a casual night with friends, the open living spaces, formal dining room and easy flow to the outdoor entertaining areas make this home ready for any occasion. A private office completes the first floor. Upstairs, retreat to the generous primary suite featuring dual vanities, separate tub and shower, and an oversized walk-in closet. A second ensuite bedroom, two additional bedrooms, another full bath and conveniently located laundry room complete the second level. The third floor adds exceptional flexibility with a 5th bedroom, full bath and bonus area, ideal for overnight guests, teens, a game room, home gym or private retreat. Outside is where this home truly shines! The show stopping outdoor living space feels like an extension of the home and features a custom paver patio, outdoor fireplace, covered veranda, landscape lighting and beautifully manicured yard. From weekend cookouts and game-day gatherings to evenings around the fire, this space was made for bringing people together and enjoying Carolina evenings. Beyond the home, enjoy the added appeal of a cul-de-sac setting along with a vibrant and social neighborhood offering year-round events and activities for all ages, all just minutes from Downtown Davidson, Kannapolis and Huntersville. Three levels, five bedrooms, incredible indoor and outdoor entertaining space, a cul-de-sac location and a fantastic community. This one checks all the boxes. Schedule your showing before it’s gone!
| Elementary School | Middle School | High School |
|---|---|---|
| Carl A. Furr Elementary School | Northwest Cabarrus Middle School | Northwest Cabarrus High School |
| Price History | |
|---|---|
| 9/15/2026 | Listed $643,000 |
General Features
| Living Area | 3686 |
|---|---|
| Sewer | Public Sewer |
| Heating | Central |
| Cooling | Central Air |
| Roof | Architectural Shingle |
| Appliances | Dishwasher,Double Oven,Gas Cooktop,Microwave |
| HOA Fee | 193 |
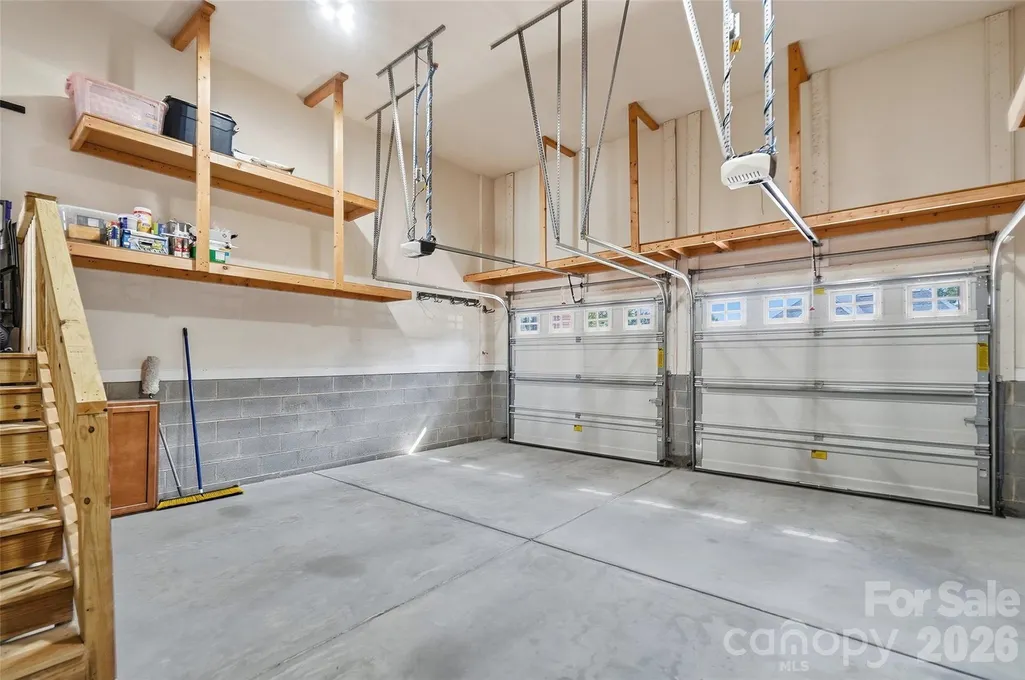
| Garage Spaces | 2 |
| Construction Materials | Brick Partial,Stone,Vinyl |
| Year Built | 2014 |
| Levels | Three |
| Property Subtype | Single Family Residence |
| Parcel Number | 4672-74-2301-0000 |
| Assoc Fee Paid Per | Quarterly |
| County | Cabarrus |
| New Construction | No |
| Property Type | Residential |
| HOA | Yes |
| Subdivision Name | Waterford on the Rocky River |
| Garage Y/N | Yes |
| Full Baths | 4 |
| High School | Northwest Cabarrus |
| City | Davidson |
| Association Name | Kuester |
| Senior Community Y/N | No |
| Lot Size Units | Acres |
| Carport Y/N | No |
| Elementary School | Carl A. Furr |
| Middle/Junior High School | Northwest Cabarrus |
| Additional Parcels Y/N | No |
| Virtual Tour | https://youtu.be/gKt58oO8aUY |
| Standard Status | Active |
| CAR_HOASubjectTo | Required |
| Construction Type | Site Built |
| Tax Assessed Value | 581310 |
| Virtual Tour | https://youtu.be/gKt58oO8aUY |
| Listing Terms | Cash,Conventional,FHA,VA Loan |
Interior Features
| Basement (Y/N) | No |
|---|---|
| Fireplace Y/N | Yes |
| Above Grade Finished Area | 3686 |
| Half Baths | 1 |
| Laundry Features | Laundry Room |
| Total Bedrooms | 5 |
| Total Baths | 5 |
| SqFt Main | 1320 |
| SqFt Garage | 434 |
| SqFt Upper | 1750 |
Exterior Features
| Exterior Amenities | Fire Pit |
|---|---|
| Fencing | Back Yard,Privacy |
| Parking Features | Driveway |
| Lot Features | Cleared,Cul-De-Sac,Paved |
| Water Source | City |
| Lot Size Area | 0.27 |
| Foundation Details | Crawl Space |
| Lot Dimensions | 143x140 |
| Road Surface Type | Concrete,Paved |
| Road Responsibility | Publicly Maintained Road |
| Main Level Garage YN | Yes |
Amenities
- Foreclosure
- Views
- Short Sale
- New Construction
- Adult 55+
- Lease To Own
- No HOA Fees
- Furnished
- Primary On Main
- Air Conditioning
- Seller Finance
- Green
- Fixer Upper
- Horse
- Golf
- Fireplace
- Deck
- Garage
- Basement
- Pool
Property vs Single Family Average in 28036
Price
Year Built
Visits


